Photo 1 of 45
$540,000
Sold on 8/14/26
| Beds |
Baths |
Sq. Ft. |
Taxes |
Built |
| 4 |
3.10 |
2,506 |
$9,396 |
2007 |
|
On the market:
33 days
short-sale
|
View full details, photos, school info, and price history
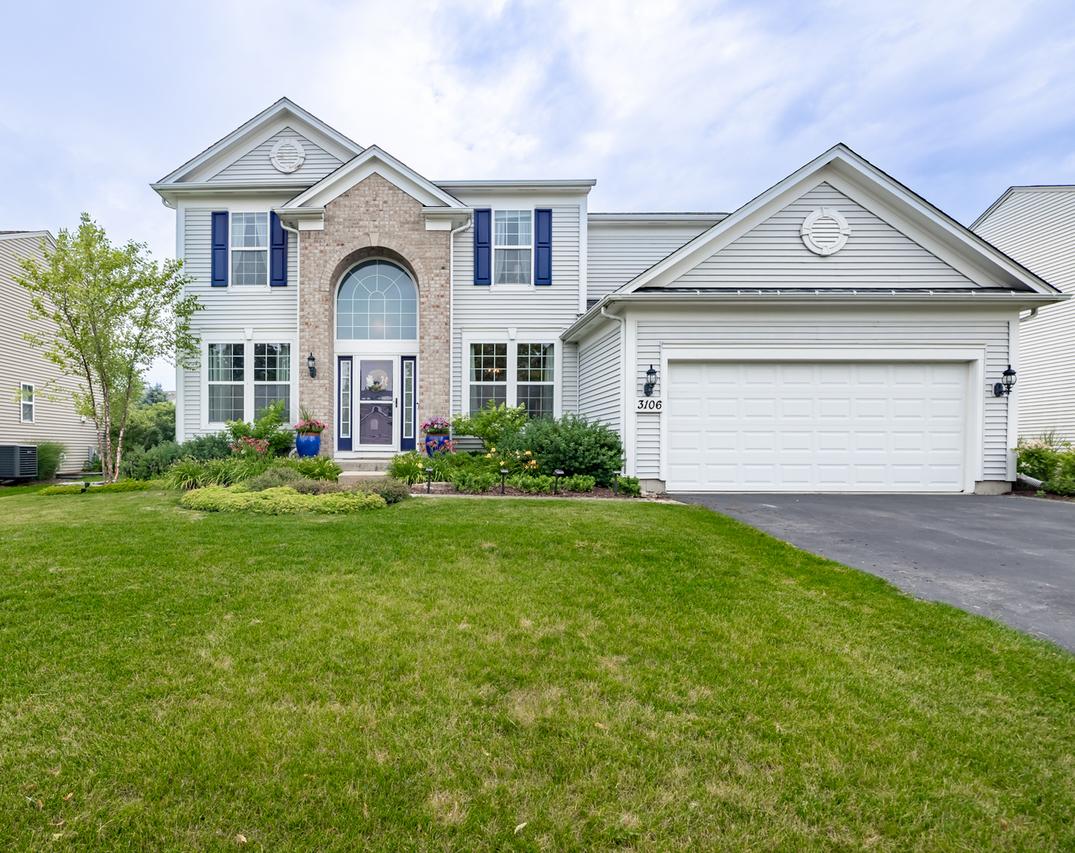
Welcome to this beautifully maintained, move-in ready desirable Wilshire model home in the Winchester Glen neighborhood. The main level includes a two-story entry foyer, hardwood floors throughout the main level, open concept kitchen with 42'' inch cabinets and stainless-steel appliances, spacious living room with gas fireplace, custom wet bar with built-in wine rack, mudroom with optional laundry hook-up, half bathroom, and office. Upstairs includes 4 bedrooms and two full bathrooms. The master suite includes a custom ship-lap accent wall. The master bathroom includes double vanity sink, soaking tub, shower and walk-in closet. A standout feature of the home is the fully finished basement that includes a laundry room / crafting room with sink, additional cabinets and closets. The basement also includes a 2nd wet bar, additional bedroom / rec room / office with a full bathroom, a living area with electric fireplace and a separate storage room. Roof was replaced in March / 2021. The hot water heater was replaced in April / 2026. Winchester Glen is a 300-acre community with over 114 acres of open space, walking, and biking trails. This home is in a prime location, minutes from Randall Road corridor, shopping, I-90, Randall Oaks Park, Recreation Center, and Golf Course.
Listing courtesy of Saverino Carrozza, Carriage Real Estate