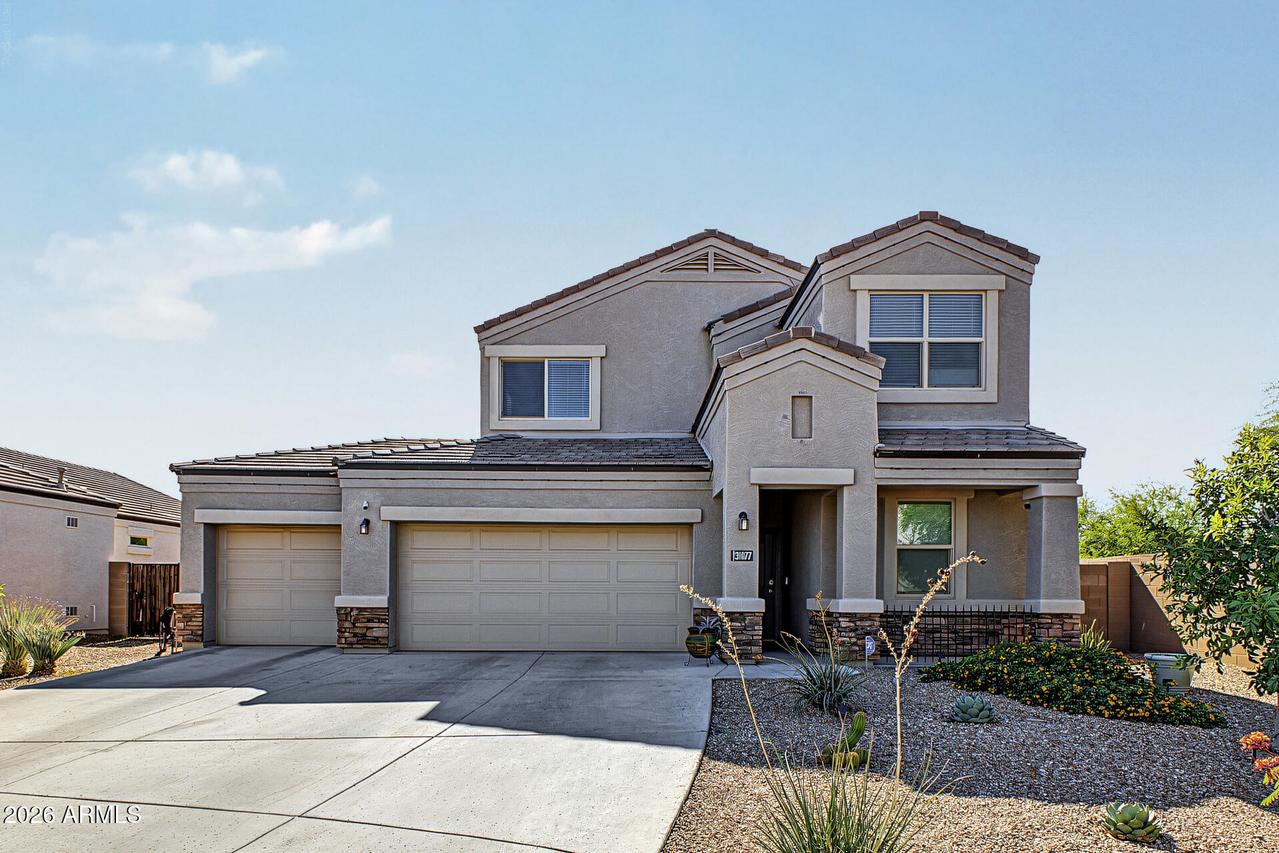
Photo 1 of 35
$450,000
| Beds |
Baths |
Sq. Ft. |
Taxes |
Built |
| 4 |
3.00 |
2,550 |
$2,040 |
2020 |
|
On the market:
1 day
|
View full details, photos, school info, and price history
Big backyard energy, room to spread out, and features that make everyday living feel anything but ordinary! Situated on a premium corner lot, this home delivers the kind of outdoor space everyone can enjoy, including your four-legged family members. The backyard is made for entertaining, relaxing, and enjoying Arizona living, complete with a sparkling PebbleTec pool that is sure to become everyone's favorite spot. Inside, the great room makes an unforgettable first impression with soaring 20-foot ceilings and an open, airy design. The spacious kitchen features granite countertops, stainless steel appliances, a large center island, and a walk-in pantry, flowing seamlessly into the dining and living areas. Whether hosting a crowd or enjoying a quiet night at home, there's room for it all.
The first floor offers an ideal layout with the primary suite, laundry room, and an additional bedroom that works perfectly as a guest room, home office, or flex space. The primary suite is a retreat of its own, featuring an impressively oversized walk-in closet with plenty of room to expand your wardrobe (and maybe that shoe collection!).
Upstairs, a massive loft takes entertainment to another level. It's ready to become your own private movie theater, gaming lounge, or ultimate hangout space. There's plenty of room for homework stations, a home office, or whatever fits your lifestyle. Additional bedrooms provide even more flexibility for family and guests.
And just when you think there's nothing left to add, there's a spacious 3-car garage to top it all off. With an incredible backyard, dedicated entertainment spaces, and room for everyone, this home is ready for its next chapter!
Listing courtesy of Billy Schneider & Douglas Hopkins, My Home Group Real Estate & My Home Group Real Estate