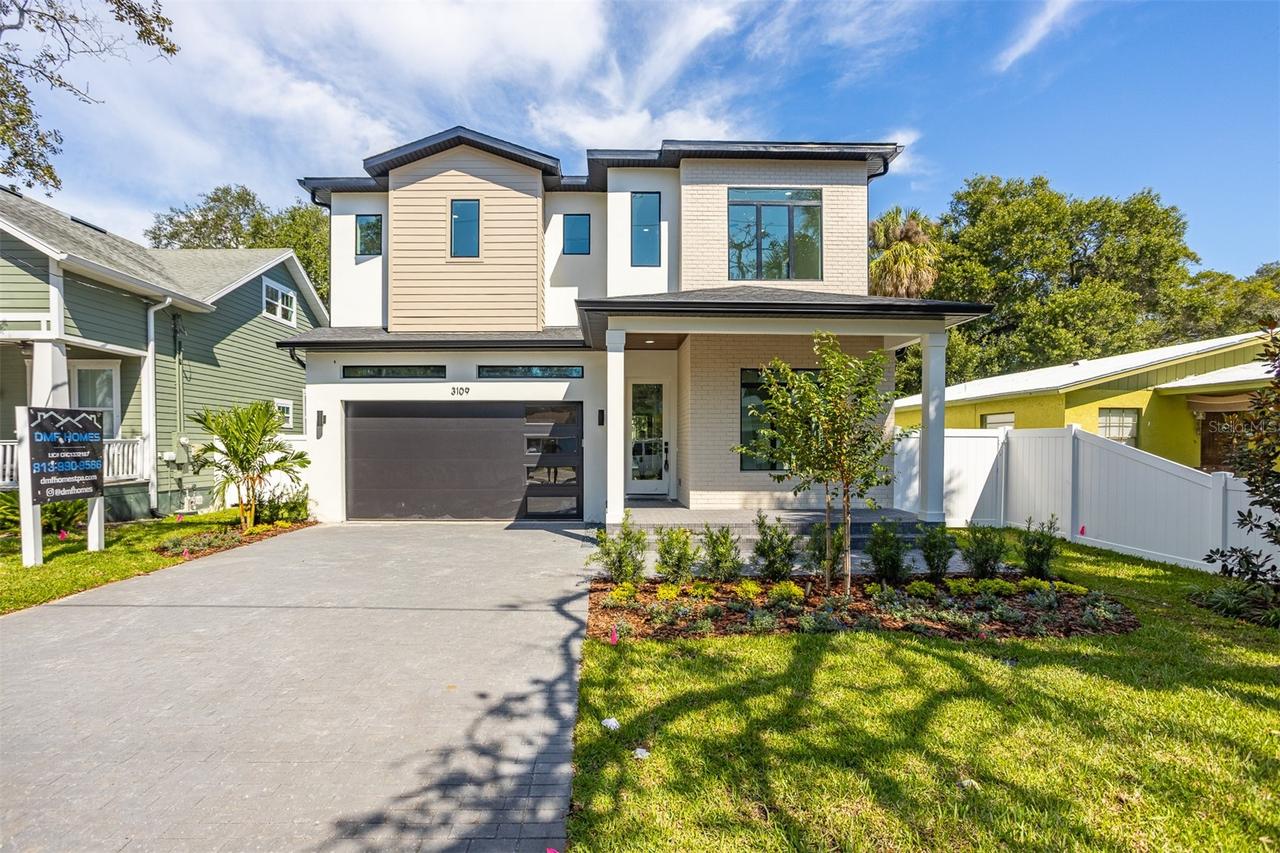
Photo 1 of 42
$1,295,000
| Beds |
Baths |
Sq. Ft. |
Taxes |
Built |
| 4 |
4.10 |
3,231 |
$5,518.72 |
2026 |
|
On the market:
0 days
|
View full details, photos, school info, and price history
Welcome to 3109 W Wyoming Avenue, a newly completed residence by DMF Homes in the heart of South Tampa. Offering just over 3,200 square feet of heated living space, this two-story home features refined finishes, architectural details, and a thoughtfully designed floor plan. The open-concept layout features a spacious kitchen and dining area, complemented by a conveniently located wet bar, while the adjoining living room features a fireplace that adds warmth and character to the space. A versatile first-floor bedroom with a full en-suite bathroom provides flexibility for guests or use as a home office, while an additional half bath offers convenience on the main level. Upstairs, the spacious primary suite features an en-suite bathroom and walk-in closet. Two additional bedrooms, bathrooms, and a conveniently located laundry room complete the second level. Designed with quality and durability in mind, the home features impact-resistant windows and doors, spray foam insulation, Level 5 drywall finishes, 3/4-inch solid wood cabinetry, and gas tankless water heaters. A paver driveway leads to the attached two-car garage, while the oversized lot provides generous outdoor space. The rear patio overlooks a saltwater pool, creating an ideal setting for relaxing or entertaining. Located in Flood Zone X, this home combines the advantages of new construction with a prime South Tampa location, just minutes from Bayshore Boulevard, shopping, dining, and downtown Tampa. Experience the exceptional craftsmanship and attention to detail that define DMF Homes.
Listing courtesy of Maya Diamond, BRICK STREET REALTY


