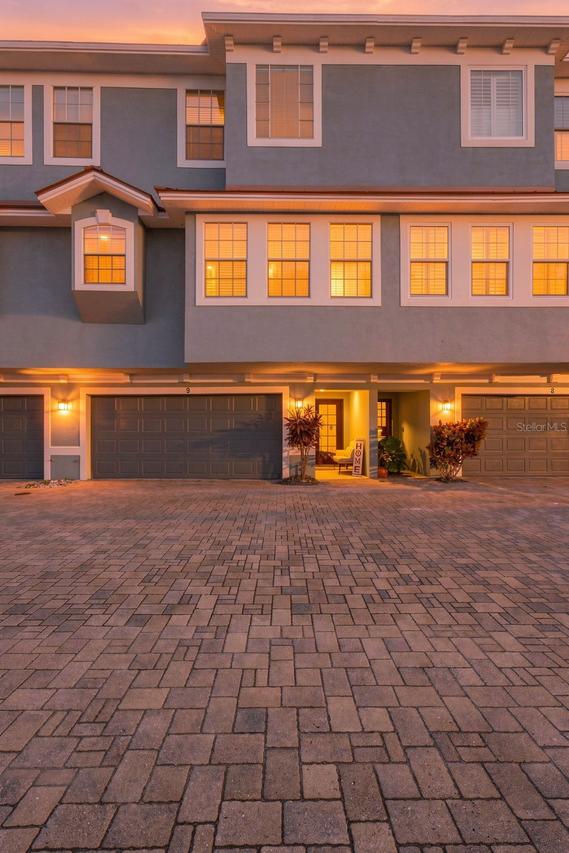
Photo 1 of 49
$760,000
| Beds |
Baths |
Sq. Ft. |
Taxes |
Built |
| 4 |
2.10 |
2,068 |
$9,900 |
2005 |
|
On the market:
0 days
|
View full details, photos, school info, and price history
STUNNING 3-STORY TOWNHOME IN THE HEART OF SOUTH TAMPA’S HIGHLY DESIRABLE SoHo TRIANGLE! Offering an impressive combination of space, style and location, this beautifully updated residence features soaring 10-foot ceilings, 8-foot doors, custom crown molding, abundant natural light and thoughtfully selected finishes throughout.
From the moment you enter, the home makes a statement. The grand first-floor entry showcases newly installed black-and-white marble flooring, creating a dramatic, high-end architectural feel. This level also offers a versatile bedroom or private home office along with an oversized two-car garage that has been freshly painted.
The second floor was designed for both entertaining and everyday living. Large-format 12x24 porcelain tile with subtle light-gray veining flows throughout the expansive living space, complemented by dimmable LED lighting and an oversized ceiling fan. A formal dining area transitions into the kitchen, where bar-height counters provide definition while maintaining an open, social atmosphere. The kitchen features Level 5 granite countertops, generous workspace and an abundance of natural light. A beautifully updated powder bath completes this level with designer tile extending halfway up the walls and a striking floor-to-ceiling accent wall.
Upstairs, double doors open to the spacious primary suite, where custom acoustic wall panels create a sophisticated focal point. Natural light fills the room, while the walk-in closet offers custom shelving and storage. The updated primary bath features a Roman tub and shower combination, LED mirror lighting, dual vanity and soft-close cabinetry.
Conveniently positioned between the bedrooms is the third-floor laundry area with BRAND-NEW 2026 GE WASHER AND DRYER. Two additional generously sized bedrooms offer walk-in closets and flexible space for guests, family or a second home office. The additional full bath has also been extensively updated with carefully selected glass tilework, a dual shower-head system, LED lighting, comfort-height toilet and dual vanity.
Additional highlights include fresh interior paint completed in 2025 and a ROOF REPLACED BY THE HOA IN 2025. Water and exterior maintenance are included in the low HOA fee, offering the convenience of townhome living without sacrificing space or style.
And then there’s the LOCATION. Situated in the coveted SoHo Triangle, just blocks from some of South Tampa’s newest luxury townhome developments and minutes from Tampa General Hospital, Hyde Park Village, Bayshore Boulevard, Downtown Tampa and the city’s best dining, shopping and entertainment. Tampa International Airport, International Plaza, MacDill AFB, Westshore, Channelside, Armature Works, Raymond James Stadium, Ybor City and more are all within easy reach.
Modern updates. Three spacious levels. Two-car garage. Exceptional South Tampa location. This is an opportunity to own a beautifully updated residence in one of Tampa’s most sought-after neighborhoods — and this one truly checks all the boxes.
Listing courtesy of Heather Spinosa, MIHARA & ASSOCIATES INC.


