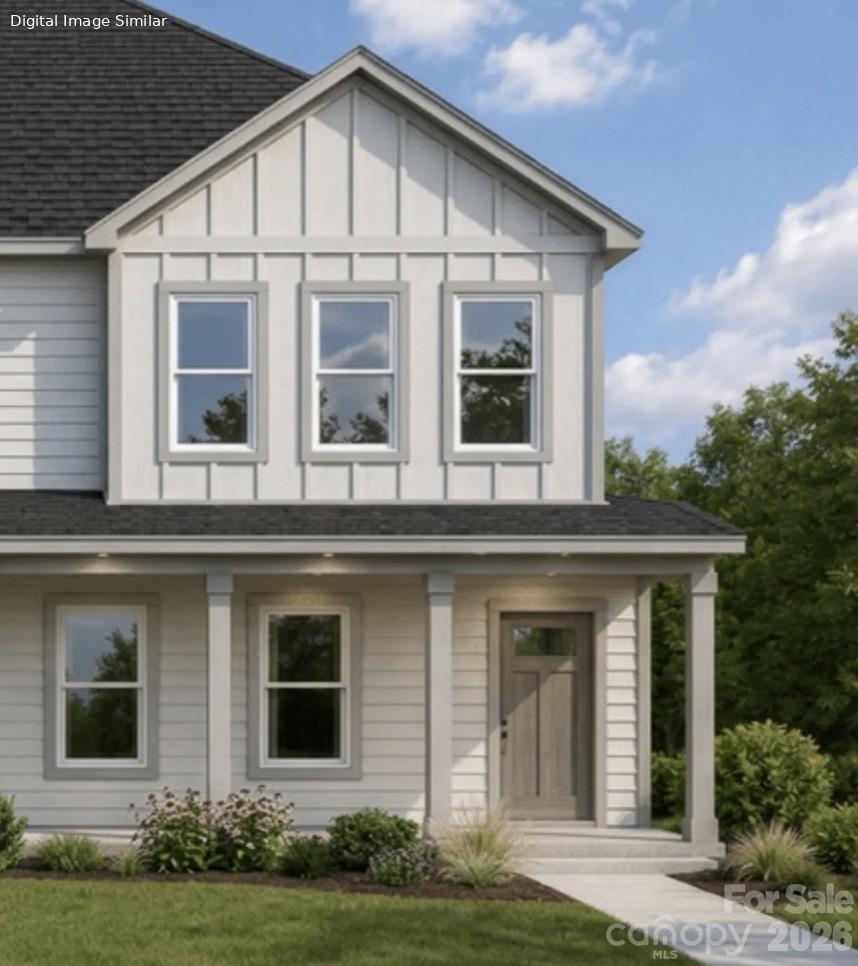
Photo 1 of 3
$309,990
| Beds |
Baths |
Sq. Ft. |
Taxes |
Built |
| 3 |
2.10 |
1,325 |
0 |
2026 |
|
On the market:
6 days
|
View full details, photos, school info, and price history
The Reid Townhome makes efficient two-story living feel open, practical, and easy to enjoy. With 3 bedrooms, and 2.5 bathrooms, this plan features an open main level, private bedrooms upstairs, main-level laundry, and a rear nook that adds useful flexibility. On the main level, the great room, dining area, and kitchen flow together to create a comfortable space for everyday meals, gathering, and relaxing. A covered front porch creates a welcoming entry, while a half bath and laundry area add convenience to the first floor. At the rear of the home, the nook offers space for casual dining, a small workspace, or extra storage, with access to the patio for simple outdoor living. Upstairs, the Reid includes a spacious primary bedroom with a private bathroom. Two secondary bedrooms provide flexibility for family, guests, a home office, or hobbies, while a second full bathroom is centrally located for convenience. With open-concept living, main-level laundry, a flexible rear nook, and private bedrooms upstairs, the Reid Townhome offers modern, low-maintenance living with comfort, function, and value.
Listing courtesy of Kelly Simmons, Jurney & Associates Inc



