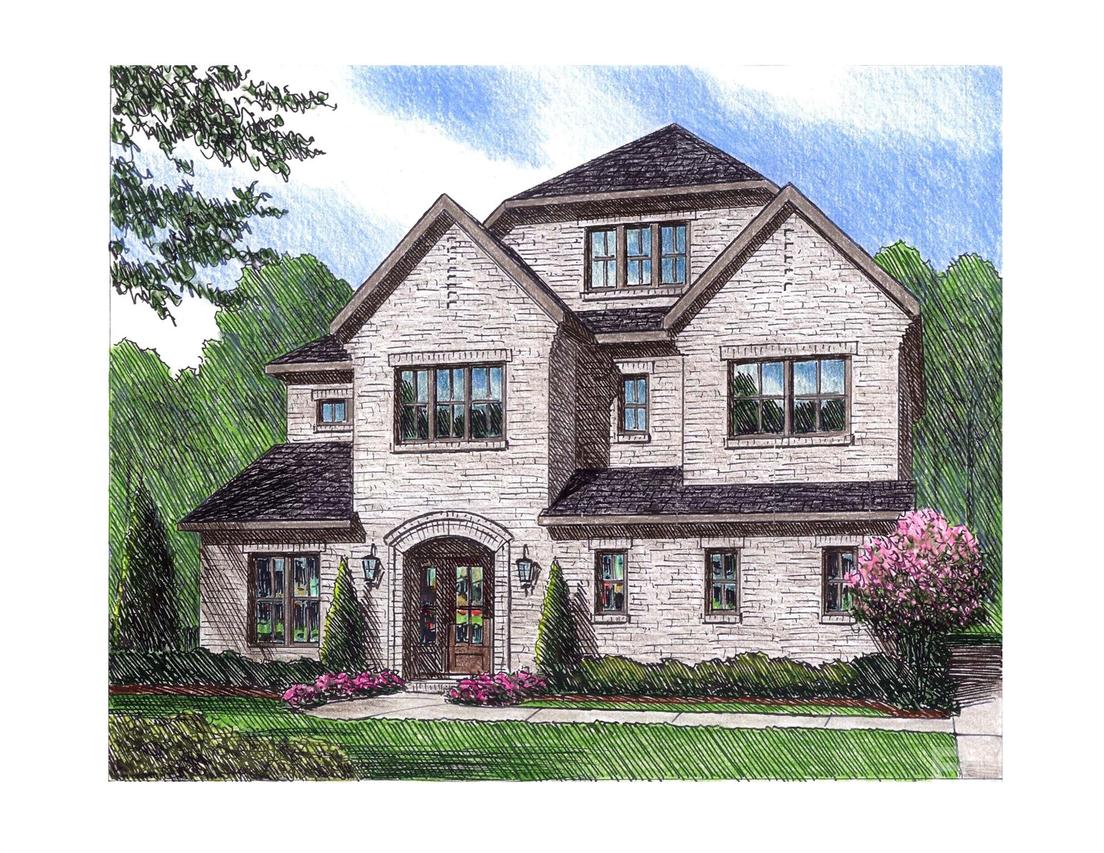
Photo 1 of 15
$2,336,945
| Beds |
Baths |
Sq. Ft. |
Taxes |
Built |
| 4 |
4.10 |
3,807 |
0 |
2026 |
|
On the market:
3 days
|
View full details, photos, school info, and price history
Located in the gated community of Heydon Hall, this exceptional home is one of only 12 opportunities remaining in the community’s final phase of 14 homes. Designed for both everyday living and entertaining, the home offers a flexible floor plan with generous indoor and outdoor living spaces. The main level features a spacious primary suite, flex room, large great room, separate dining area, scullery, and covered rear porch overlooking the backyard and pool. Upstairs, three spacious bedrooms each feature an en suite bath, along with a bonus room and office. The bonus room can also be enhanced with an optional wet bar, creating the perfect space for entertaining or relaxing. An optional finished third floor adds 468 square feet and can be configured as a rec room or fifth bedroom with a full bath. A detached garage completes this thoughtfully designed residence. Estimated completion date is November 2026. Pictures are of our model located at 3019 Ella Katherine Way as a representation of our completed home.
Listing courtesy of Weezy Parsons, Simonini Realty Inc



