Photo 1 of 56
$1,300,000
Sold on 6/18/26
| Beds |
Baths |
Sq. Ft. |
Taxes |
Built |
| 3 |
3.00 |
2,532 |
$15,188 |
1925 |
|
On the market:
93 days
|
View full details, photos, school info, and price history
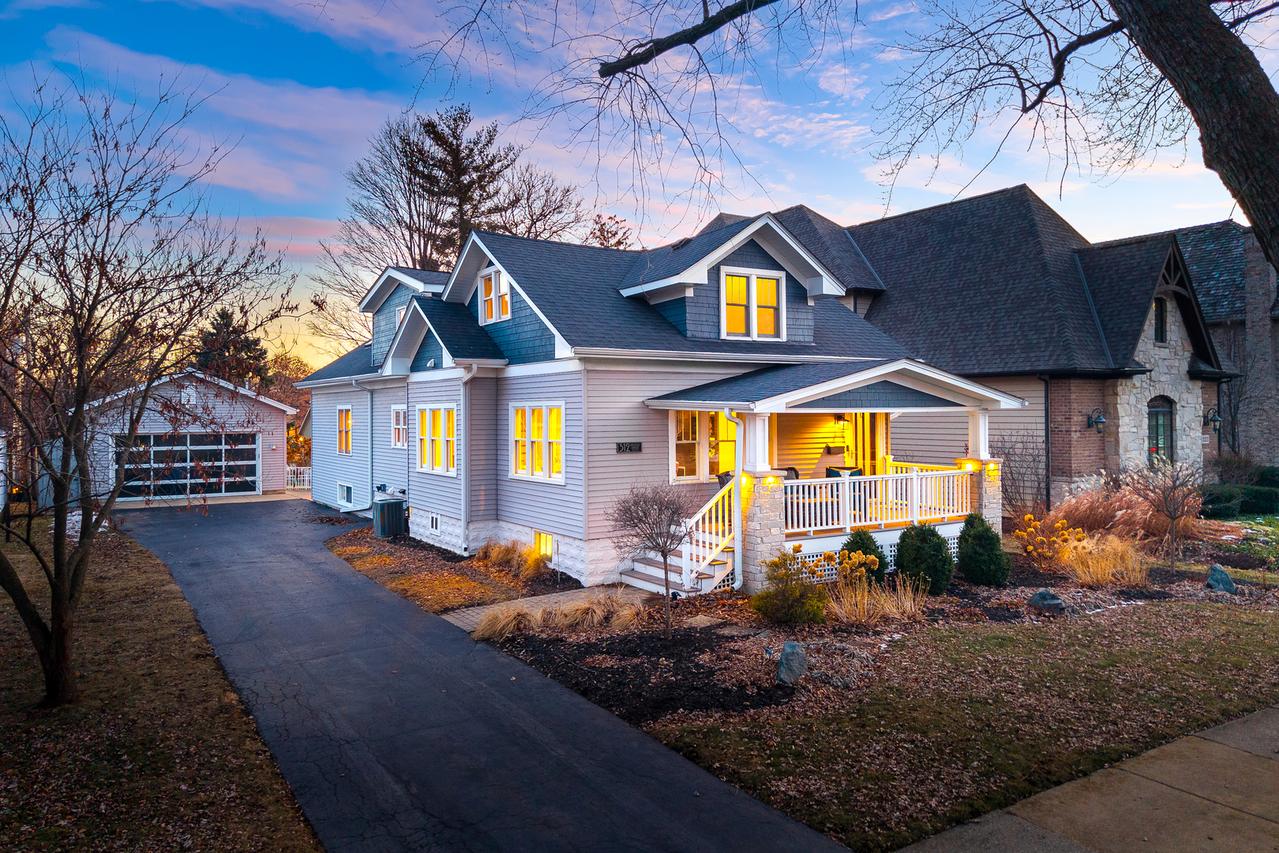
Enjoy effortless living in this Downtown Naperville stunner! Set on a coveted 66 X 166 west-side lot, this 2,532 sq. ft. above-grade craftsman bungalow dazzles with exquisite finishes, timeless charm, and move-in appeal. Completely reimagined in 2017 by Torch Architects, the home is designed around a chef's kitchen with full-inset custom cabinetry, quartzite counters, a massive center island, and professional-grade SS appliances. A patio door provides an outdoor connection to a bi-level maintenance-free deck and sprawling fenced yard for entertaining. The interior showcases elegant white millwork, box beam ceilings, new oak hardwoods, built-in features, and opulent lighting. The main level offers sophisticated and flexible living spaces, while the versatile upper floor is used as an owner's suite. The primary bedroom features a coffee bar with a refrigerator, automated blinds, and a view of the amazing backyard. An adjacent spa-inspired bath includes a dual sink vanity, Hydro Systems soaking tub, European shower, and heated floors. A dressing room(possible 4th bedroom), a spacious home office(bedroom 3), and a convenient laundry station complete the second floor. Smart home features include integrated sound, automated window blinds, Ring cameras, and Nest Thermostats to ensure "lock and leave" convenience. A partially finished basement provides a third bath, recreation space, and abundant storage. An oversized two-car detached garage with epoxy floor, elevated storage, and a 24-hr power backup to the overhead door provides further peace of mind. Move in with confidence and enjoy living steps to the finest amenities Naperville has to offer, all within a sophisticated home tailored for contemporary lifestyles.
Listing courtesy of Kim Preusch, @properties Christies International Real Estate