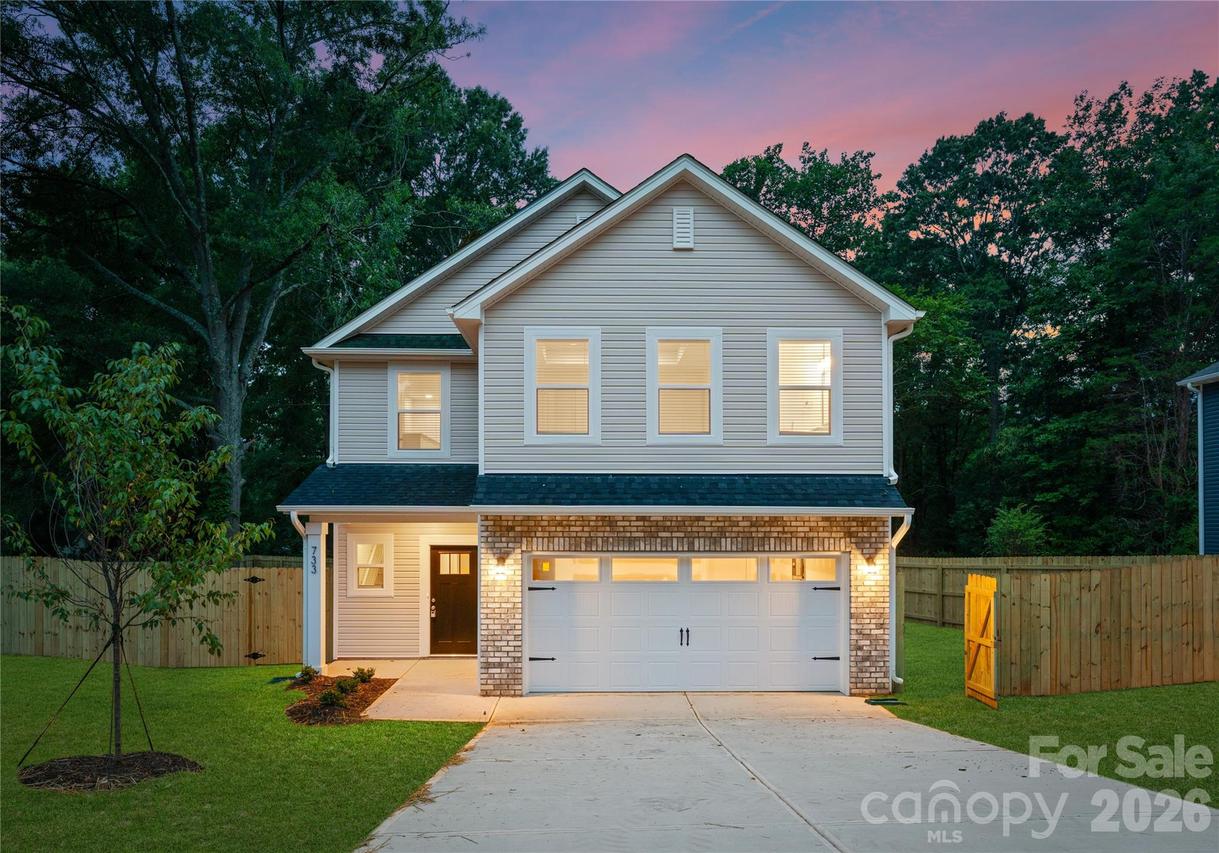
Photo 1 of 27
$399,000
| Beds |
Baths |
Sq. Ft. |
Taxes |
Built |
| 4 |
2.10 |
2,130 |
0 |
2026 |
|
On the market:
-20 days
|
View full details, photos, school info, and price history
This new construction home in Mount Holly offers a spacious two-story layout with convenient access to downtown, local dining and shopping, outdoor recreation along the Catawba River, and major routes into Charlotte. The open-concept main level creates an easy flow between the kitchen, dining, and living spaces, complemented by luxury vinyl plank flooring, stainless steel appliances, soft-close cabinetry, and generous counter space. Upstairs, you’ll find four bedrooms, including a private primary suite with a walk-in closet and en-suite bath, plus a flexible loft that can be used as an office, playroom, media space, or additional living area. With 2.5 bathrooms and a functional floor plan designed for everyday living, this home combines modern finishes with a convenient Mount Holly location. Photos are representative of a similar home; final finishes, features, colors, and details may vary.
Listing courtesy of Stephanie Brown, Better Homes and Garden Real Estate Paracle


