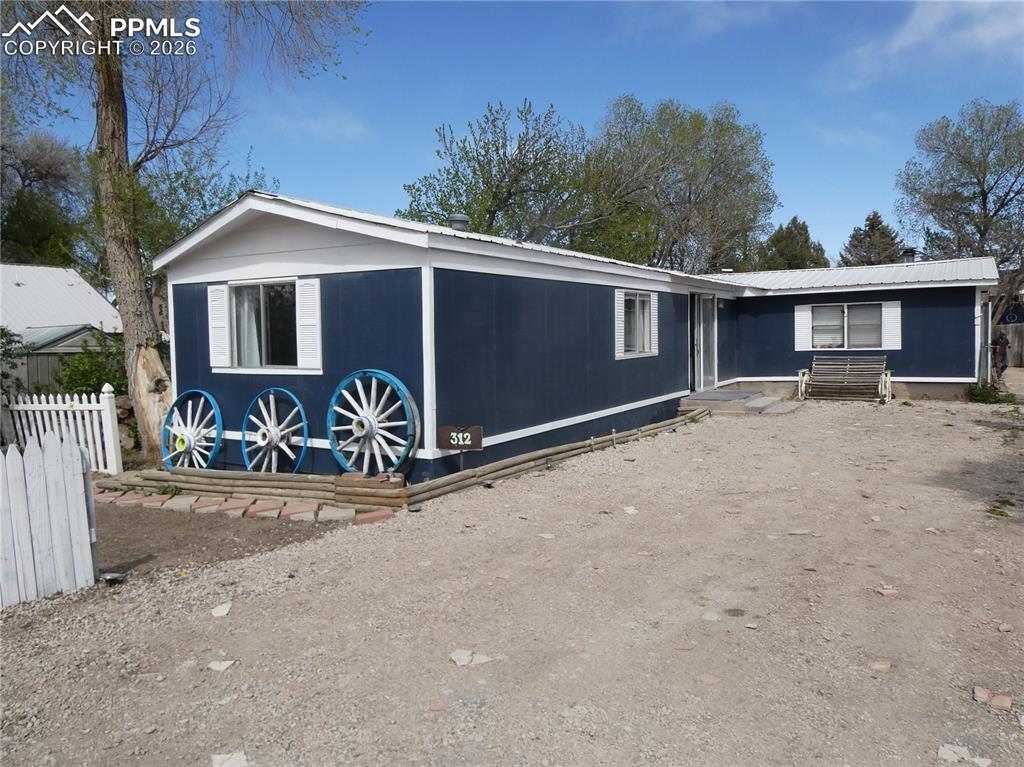
Photo 1 of 43
$195,000
| Beds |
Baths |
Sq. Ft. |
Taxes |
Built |
| 3 |
2.00 |
1,384 |
$670 |
1975 |
|
On the market:
169 days
|
View full details, photos, school info, and price history
Well-maintained and updated single-wide home with additions, offering 3 bedrooms and 2 bathrooms. Exterior features include a durable metal roof and masonry-style siding for added longevity and curb appeal. The kitchen has been refreshed with freshly painted cabinets, double stainless steel sinks, dishwasher, refrigerator, and electric range/oven, complemented by skylight vinyl tile flooring. The dining area includes a convenient coffee bar and pass-through to the family room, creating a functional layout for everyday living. The living room features vinyl plank flooring, a large window for natural light, and both a standard door and sliding glass door for easy access. The spacious family room offers a cozy wood-burning stove, wood plank accents, vinyl plank flooring, and access to the kitchen, exterior, and 3-season room. The bright 3-season room includes numerous windows and provides flexible space ideal for a workout area, greenhouse, or hobby room. The primary bedroom includes LVP flooring and a large wall closet. Two secondary bedrooms share a Jack-and-Jill bathroom. The main bathroom features a soaking tub and vinyl tile flooring. Washer and dryer hookups are also available. Additional highlights include a fenced backyard that backs to an alley for added access and privacy, along with a large storage shed. With numerous updates throughout and flexible living spaces, this home is move-in ready and full of potential.
Listing courtesy of Gail Tobin, RE/MAX Real Estate Group LLC



