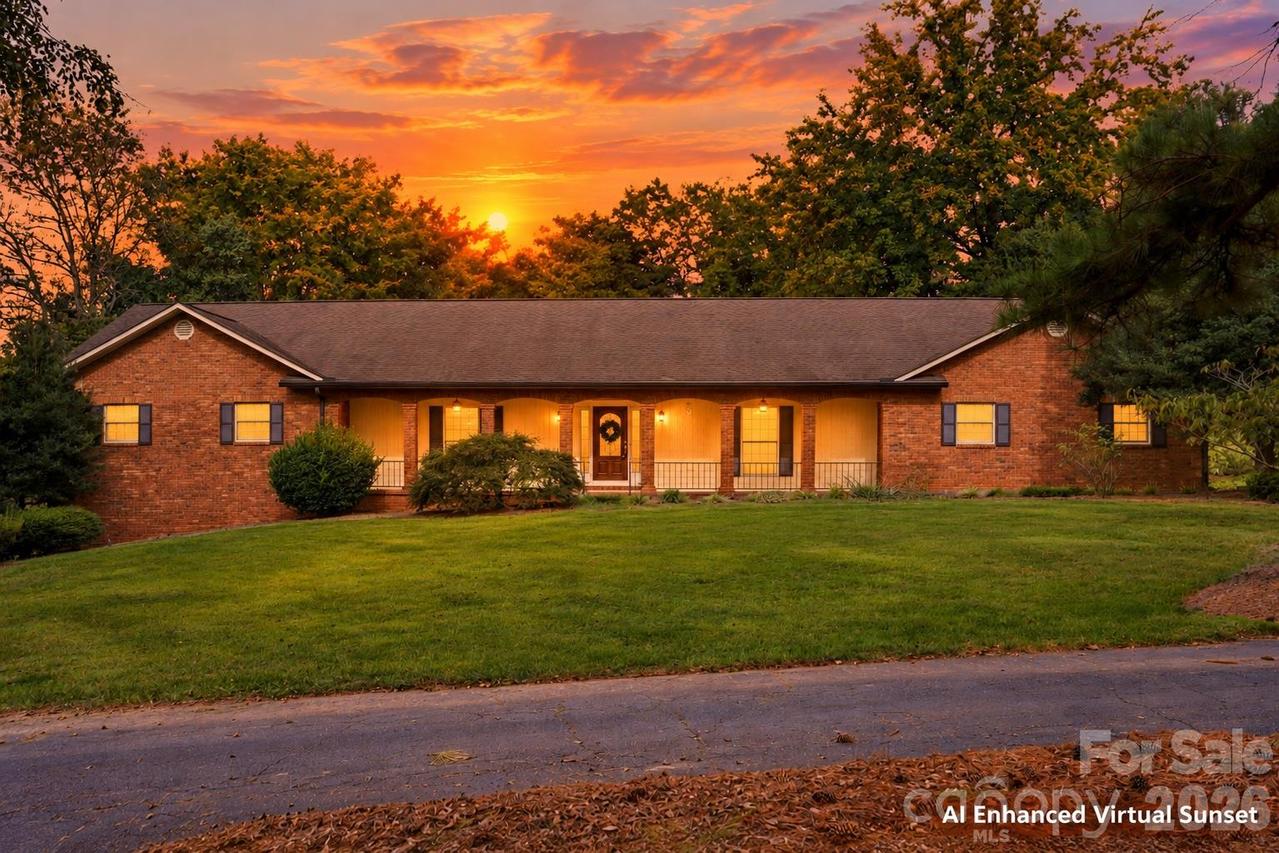
Photo 1 of 13
$650,000
| Beds |
Baths |
Sq. Ft. |
Taxes |
Built |
| 3 |
4.00 |
4,378 |
0 |
1985 |
|
On the market:
-22 days
|
View full details, photos, school info, and price history
Enjoy timeless charm, generous living spaces, and a prime location in Shannon Acres with beautiful golf course views from both the front and rear of the home. Overlooking Hole 10 from the front yard and Hole 1 from the backyard, this spacious brick ranch offers a wonderful blend of classic elegance and comfortable living. The main level welcomes you with a foyer leading to a hallway featuring hardwood floors and wide crown molding that add warmth and character throughout. The living room boasts a vaulted ceiling, while the grand formal dining room with fireplace provides an elegant setting for entertaining family or friends. The thoughtfully designed main level features a spacious primary suite with a private bath and access to a screened-in porch with Trex decking—an ideal spot to relax and enjoy the serene surroundings. Two additional bedrooms, two additional bathrooms, and a dedicated office provide flexibility and convenience for everyday living. The finished basement is perfect for multi-generational living, offering a recreation room with a wet bar, a versatile flex room with potential for an additional bedroom, and a full bathroom. Step outside to the covered patio at the basement level, creating another inviting space to unwind and enjoy the setting. Additional features include an attached two-car garage, a separate golf cart garage, a whole-house generator, and a central vacuum system. With its spacious layout, classic brick exterior, inviting outdoor living spaces, and golf course views, this Shannon Acres home presents a wonderful opportunity to enjoy comfortable living in a sought-after setting.
Listing courtesy of Jamie Gentry, Keller Williams Unified


