Photo 1 of 1
$600,000
| Beds |
Baths |
Sq. Ft. |
Taxes |
Built |
| 4 |
2.10 |
2,338 |
$13,112 |
1993 |
View full details, photos, school info, and price history
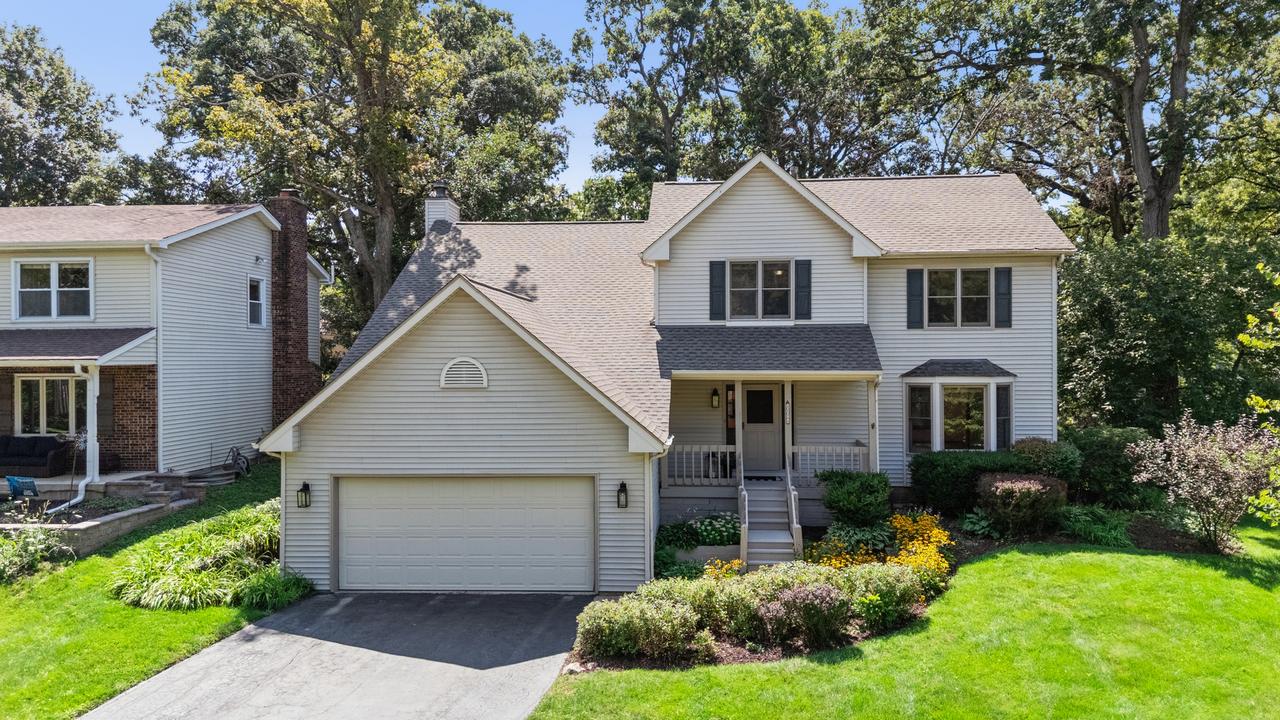
FALL IN LOVE WITH THIS PICTURESQUE HOME, OFFERING STUNNING CURB APPEAL IN THE SECLUDED WHISPERING OAKS SUBDIVISION! Set back from the street in a private, tree-lined setting, 3123 Scenicwood Lane was built as a CUSTOM SPEC HOME & is surrounded by beautiful mature trees & professionally landscaped gardens, creating a wonderful sense of privacy. Step inside from the charming covered front porch to a warm & welcoming layout featuring NEWLY REFINISHED HARDWOOD FLOORS, a wide staircase & a convenient first-floor laundry/mudroom. The spacious living room is highlighted by a beautiful bay window, while the formal dining room flows seamlessly into the chef's kitchen featuring granite countertops, tile backsplash, stainless steel appliances, pantry closet & an exterior-vented range hood. The kitchen opens to the inviting family room, complete with a striking white stone fireplace with gas starter & mantel. The adjacent eating area leads to an expansive paver patio surrounded by lush landscaping-an ideal setting for outdoor dining, entertaining or simply relaxing. Upstairs, escape to your private primary retreat featuring a dramatic vaulted ceiling with wood beam, ensuite bath with jetted tub & a large walk-in closet. Even better, every spacious bedroom features its own walk-in closet! Need more space? The fully finished basement provides incredible flexibility for a recreation room, home office, fitness area or potential fifth bedroom for guests. Abundant storage can be found throughout the home, including the storage/furnace room & crawl space. The hard-to-find spacious garage with an impressive 13-foot ceiling provides even more room for vehicles, storage & hobbies. UPDATES INCLUDE: REFINISHED MAIN-LEVEL, PRIMARY BEDROOM, STAIRS & UPSTAIRS HALL HARDWOOD FLOORS '26, WASHER & DRYER '24, DISHWASHER '23, ROOF & BACKUP SUMP PUMP '22, INTERIOR PAINT '21, HOT WATER HEATER '20, FURNACE, A/C, HUMIDIFIER & AIR PURIFIER '19. Located within acclaimed Downers Grove District 99 & ideally situated near I-55 & I-355, with convenient access to IKEA, Costco, The Promenade Bolingbrook & vibrant Downtown Naperville. Lovingly cared for & thoughtfully updated, this beautiful home is truly a must-see!
Listing courtesy of Susan Colella, Baird & Warner