Photo 1 of 32
$1,325,000
| Beds |
Baths |
Sq. Ft. |
Taxes |
Built |
| 4 |
2.10 |
2,159 |
$16,628.65 |
1930 |
|
On the market:
5 days
|
View full details, photos, school info, and price history
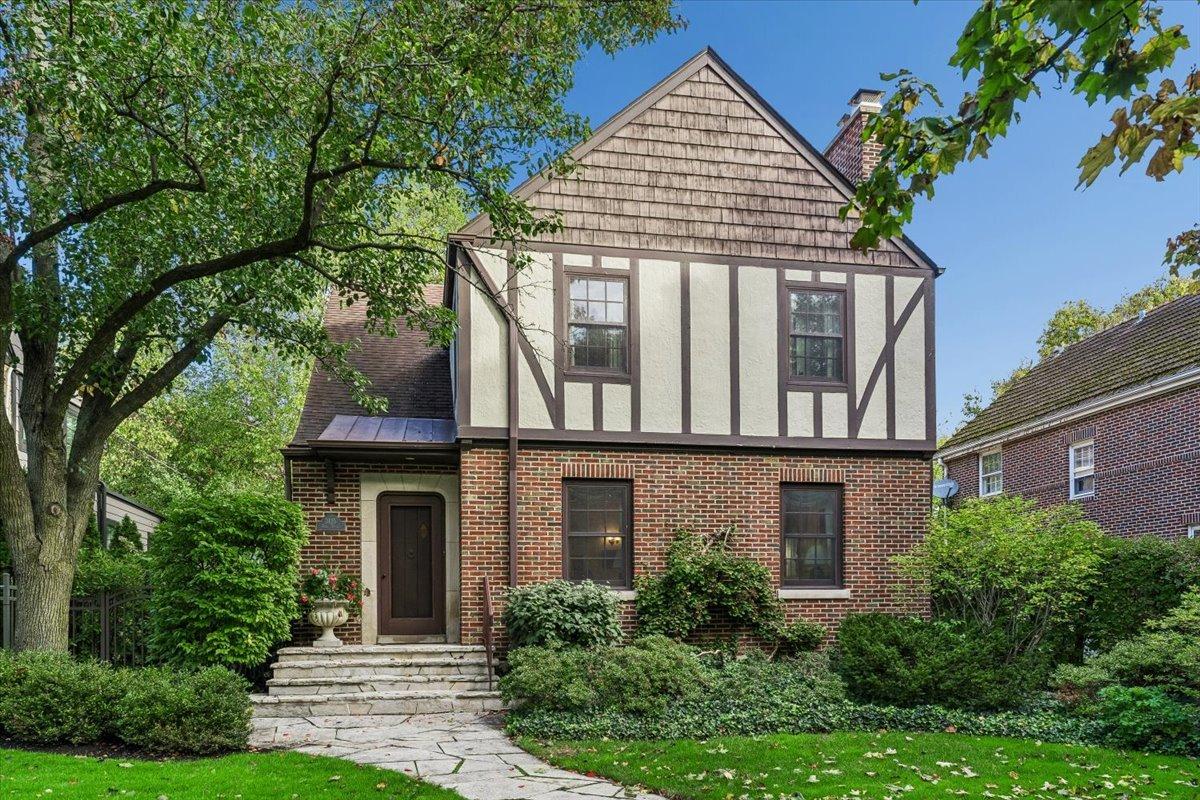
This spacious four-bedroom brick and frame Tudor showcases beautiful architectural details and timeless charm on a tree-lined street in northwest Evanston. The formal living room features a wood-burning fireplace and lovely views, while the separate dining room is ideal for entertaining. The inviting family room, with a second fireplace and soaring ceilings, opens to the kitchen, which offers a center island, abundant space, and French doors leading to the patio. A convenient powder room and large butler's pantry provide added storage and functionality. The second floor features a spacious primary suite with a walk-in closet and full bath, along with three additional bedrooms and a full hall bath. Generous storage throughout adds to the home's appeal. The basement offers a recreation room and additional storage. Outside, enjoy a fully fenced yard, perfect for relaxing or entertaining, and a two-car garage. A wonderful blend of classic Tudor character, generous living space, and everyday functionality in a desirable location.
Listing courtesy of Lindy Goss, Baird & Warner