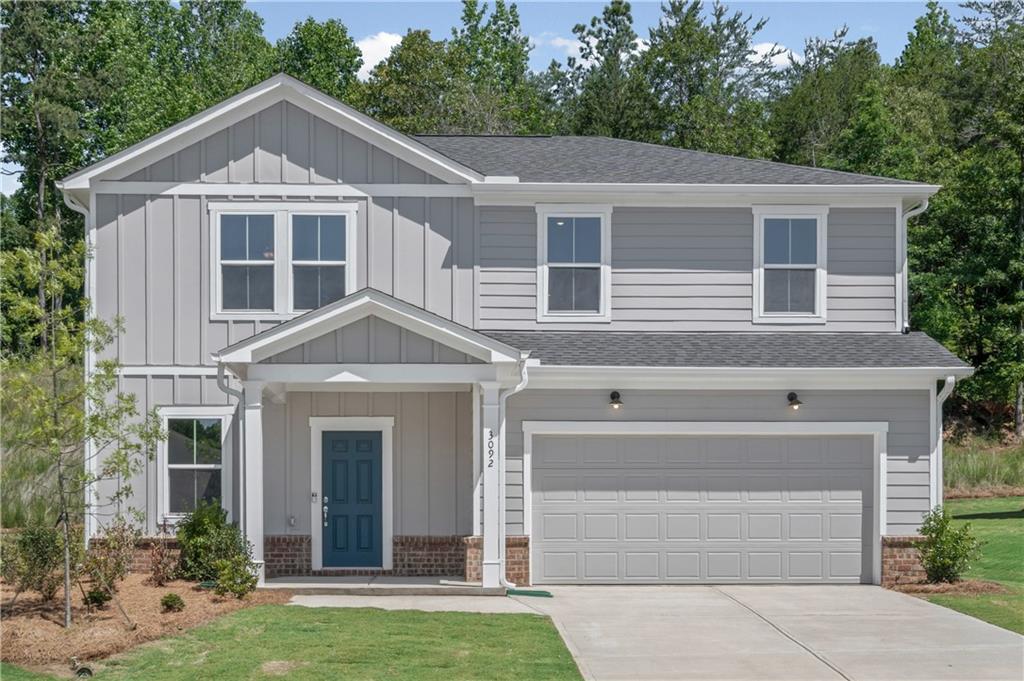
Photo 1 of 22
$366,990
| Beds |
Baths |
Sq. Ft. |
Taxes |
Built |
| 3 |
2.10 |
2,068 |
0 |
2026 |
|
On the market:
0 days
|
View full details, photos, school info, and price history
This to-be-built Osprey floor plan in Avery Ridge offers modern design and flexible living spaces throughout. A versatile flex room at the front of the home is perfect for a home office, dining room, or additional sitting area. The open concept kitchen features 42" cabinets, quartz countertops, and a large center island overlooking the café and gathering room, ideal for everyday living and entertaining. Expansive rear sliding doors bring in natural light and overlook a private backyard. Upstairs, enjoy a spacious loft, oversized primary suite with dual vanities and quartz countertops, plus two additional bedrooms, a shared bath, and a convenient upstairs laundry room. Community amenities include a pool and cabana. Conveniently located near I 985 and less than 5 miles from downtown Gainesville. Ask about current financing incentives and closing cost assistance. Buyers have the opportunity to personalize design selections and make this home uniquely their own. Photos are of model representation and similar floor plan, not the actual home.
Listing courtesy of Jaymie Dimbath, Pulte Realty of Georgia, Inc.




