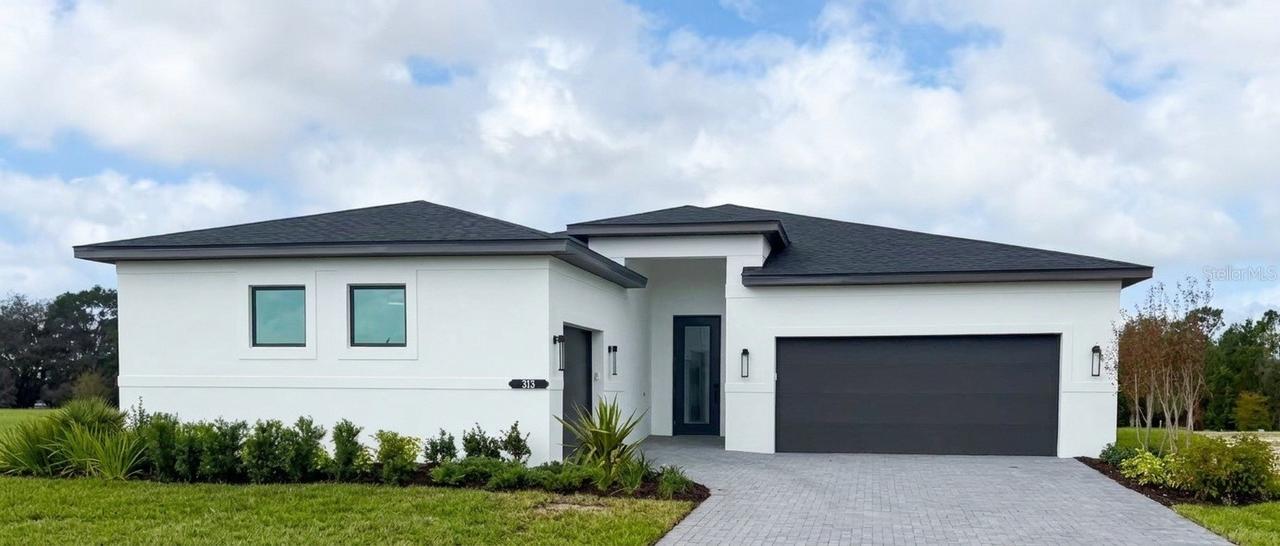
Photo 1 of 2
$902,848
Sold on 11/17/26
| Beds |
Baths |
Sq. Ft. |
Taxes |
Built |
| 3 |
3.10 |
2,776 |
0 |
2026 |
|
On the market:
0 days
|
View full details, photos, school info, and price history
This highly versatile and unique 3-Bedroom Sarah floorplan is designed to meet a variety of needs. The split 2-Car and 1-Car Garages provide plenty of room for storage and hobbies, offering ample space for tools, equipment, and more. The spacious Island Kitchen is perfect for both chefs and entertainers, featuring expansive countertops, a large walk-in pantry, and plenty of prep and storage space. The island overlooks the Great Room, allowing hosts to engage with guests while preparing meals. Just off the Foyer, the Flex Room provides additional flexibility and can be transformed into a home office, fitness studio, craft room, or any other space that suits your lifestyle. Located within the gated 55+ community of Cresswind Hammock Oaks, residents enjoy access to resort-style amenities, fitness offerings, pickleball, social clubs, and a nationally recognized active adult lifestyle program. DISCLAIMER: Photos and/or renderings are for illustrative purposes only and may depict upgraded landscaping, elevations, decorative features, or optional upgrades that may not be included in the home offered. Prices, financing, promotion, and offers subject to change without notice. Promotions cannot be combined with any other offer. Ask the New Home Guide for details on promotions, concessions, or any other details.
Listing courtesy of Bill Maltbie, MALTBIE REALTY GROUP


