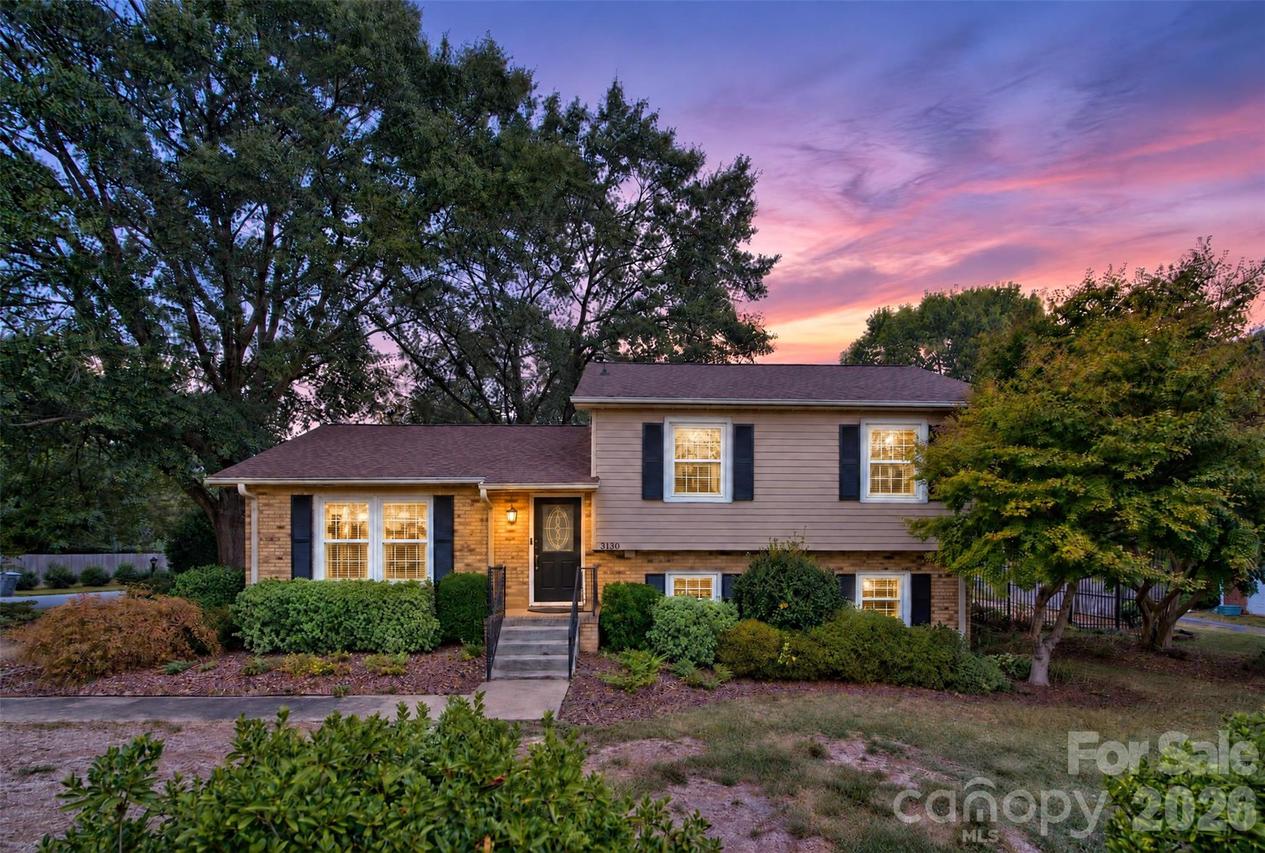
Photo 1 of 48
$535,000
| Beds |
Baths |
Sq. Ft. |
Taxes |
Built |
| 4 |
2.00 |
1,628 |
0 |
1967 |
|
On the market:
2 days
|
View full details, photos, school info, and price history
Located in the established Olde Providence neighborhood, this 4BR/2BA split-level offers 1,628 sq. ft. of flexible living space on a .44-acre corner lot with a fully fenced backyard and no HOA. From the front entry, the main level opens to a bright living room with hardwood floors and a large picture window, flowing into the dining area and updated kitchen. The 2025 kitchen refresh features granite counters, updated cabinet finishes, refrigerator, range, SS sink and faucet, plus a newer microwave. The floor plan continues downstairs to a spacious family room with direct patio access, a versatile flex/office space, interior laundry and an enlarged full bath with shower. Upstairs, the private bedroom level includes the primary bedroom, two additional bedrooms and a full bath. Outside, the expansive patio extends the living space into a private backyard framed by mature trees, established landscaping and garden beds, with a storage shed providing added utility. The fenced yard offers plenty of room to relax, garden or entertain. Major improvements include a Trane air handler, heat pump, heat strips and digital thermostat installed in 2023, along with a LeafGuard gutter system in 2020. Conveniently designed with multiple living areas, flexible rooms and generous outdoor space, this classic split-level combines character, practical updates and room to make it your own.
Listing courtesy of David Scibor, Keller Williams Ballantyne Area



