Photo 1 of 54
$725,000
Sold on 10/22/26
| Beds |
Baths |
Sq. Ft. |
Taxes |
Built |
| 5 |
2.10 |
3,945 |
$3,467 |
2016 |
|
On the market:
144 days
|
View full details, photos, school info, and price history
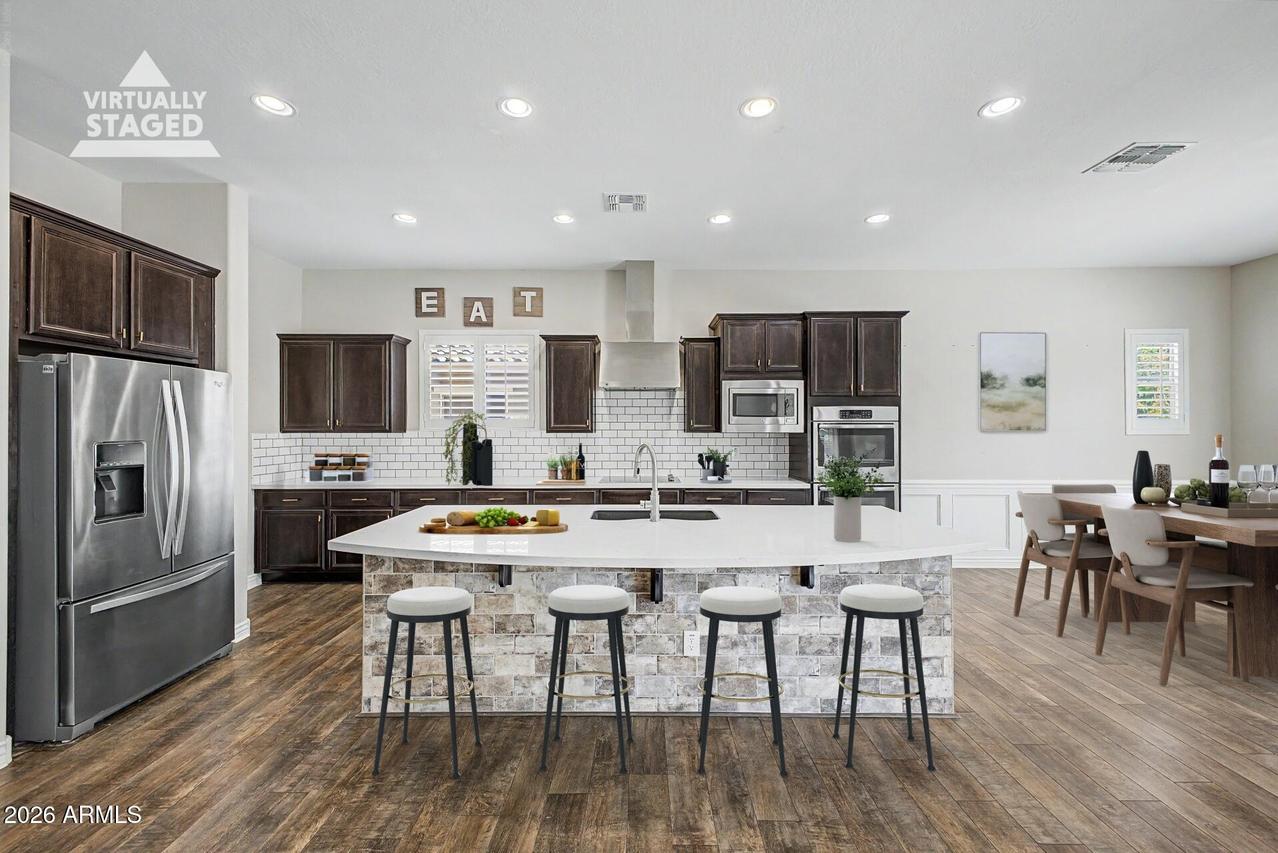
Gorgeous home in Lehi Crossing on a 9k SF lot! One of the largest Taylor Morrison floor plans in the neighborhood. The gourmet kitchen features a large walk-in pantry and opens seamlessly to the spacious great room with an electric fireplace and expansive sliding glass doors leading to the backyard. The main level features a private primary suite with a separate tub and shower, spacious walk-in closet, and a dedicated office/flex room. Upstairs you'll find 4 additional bedrooms, 2 full bathrooms, laundry room, and 2 bonus rooms. Additional highlights include a split 3-car garage, RV gate, and access to neighborhood parks, green spaces, and walking paths. Conveniently located near Loop 202, Loop 101, and US-60, this exceptional home combines space, flexibility, and a qreat neighborhood.
Listing courtesy of Chris Carter-Kent & Aimee Groeschner, Compass & Compass