Photo 1 of 55
$1,200,000
| Beds |
Baths |
Sq. Ft. |
Taxes |
Built |
| 3 |
4.10 |
4,287 |
$27,984 |
1997 |
View full details, photos, school info, and price history
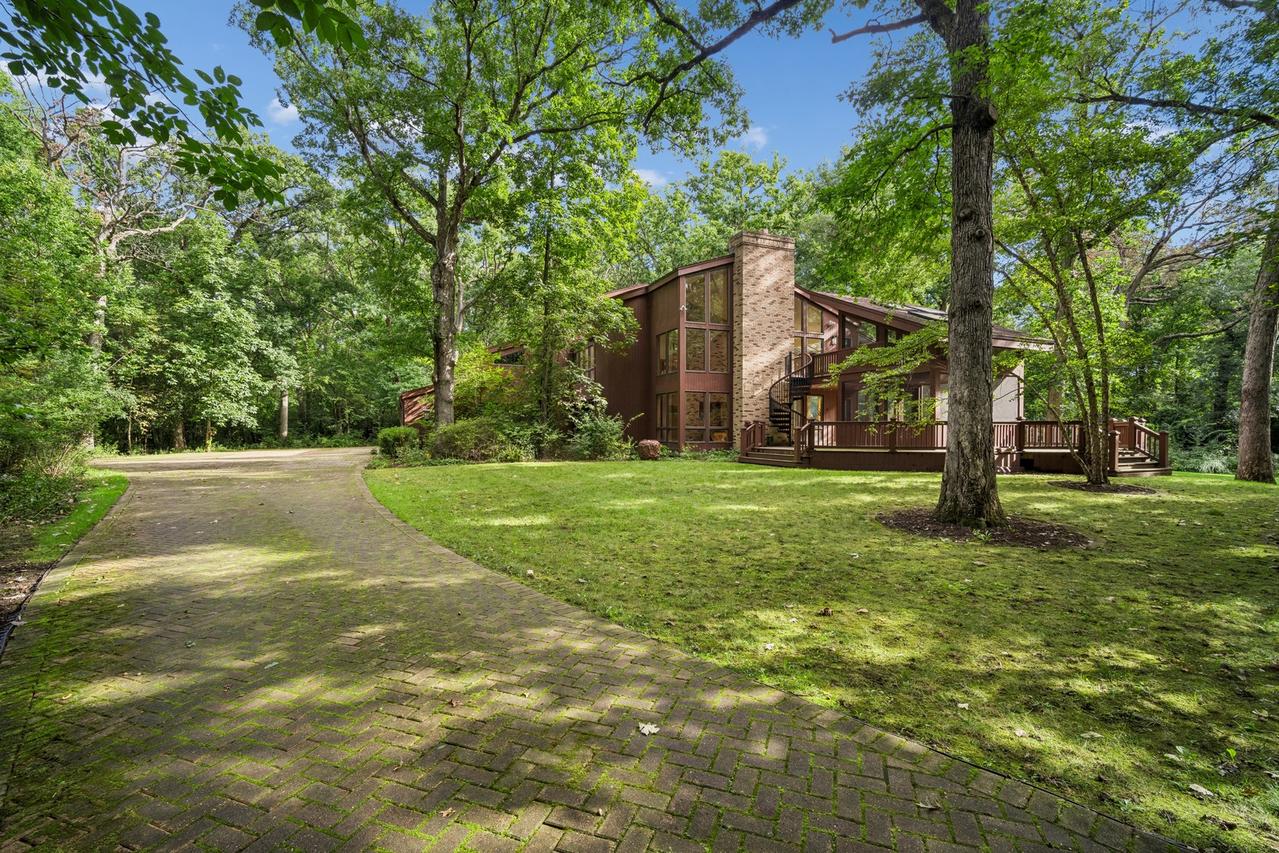
A ONE-OF-A-KIND WOODLAND SANCTUARY IN LONG GROVE Nestled on 3.25 private, wooded acres, this extraordinary residence seamlessly blends distinctive architecture with the beauty of its natural surroundings. Thoughtfully designed to embrace the landscape, this one-of-a-kind home offers a peaceful retreat filled with character, natural light, and endless possibilities. A stunning wraparound deck invites you to enjoy the tranquil setting from every angle, while the spectacular two-story, double-deck screened-in two-season room creates an exceptional indoor-outdoor living experience. Dramatic atrium windows flood the home with natural light and frame beautiful views of the surrounding woods. At the heart of the home, a magnificent 20-foot, all-brick fireplace serves as a striking architectural centerpiece, adding warmth and timeless character to the main living space. Radiant heat throughout the home provides year-round comfort. The thoughtfully designed floor plan features three spacious bedrooms, each with its own private ensuite, including one conveniently located on the first floor. The primary suite offers a unique catwalk office space just outside the bedroom, creating a distinctive private workspace surrounded by the home's architectural charm. The second bedroom is complemented by its own sitting room and additional storage, offering wonderful flexibility for guests, a private retreat, or a separate lounge area. A formal dining room provides an inviting setting for entertaining, while a convenient main-level half bath serves guests. The finished basement, complete with a full bathroom, offers additional space for recreation, hobbies, entertaining, or extended stays. The possibilities continue beyond the main living areas. A dedicated pottery room with a sink, located just outside the garage, presents an exciting opportunity for artists and hobbyists-or could inspire a future renovation into a second kitchen, subject to applicable approvals. An outdoor shed was built to accommodate an outdoor kiln, making this property especially appealing to those with a passion for pottery, art, or creative pursuits.
Listing courtesy of Karen Pawlak, Baird & Warner