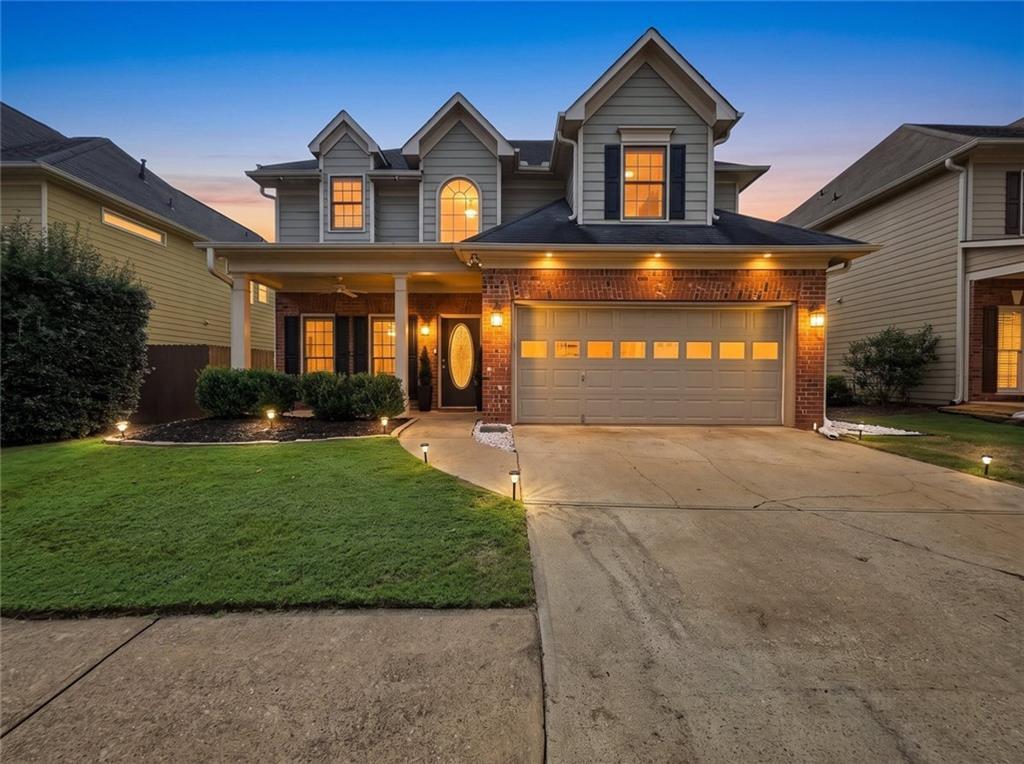
Photo 1 of 28
$435,000
| Beds |
Baths |
Sq. Ft. |
Taxes |
Built |
| 5 |
3.00 |
2,458 |
$4,273 |
2000 |
|
On the market:
5 days
|
View full details, photos, school info, and price history
Level, Fenced Lot*Move In Ready*Open Concept Floor Plan*LVP on Main , Upper Hallway & Baths*Remodeled Kitchen Features Crisp White Cabinets, Subway Tile Backsplash, Granite Countertops, Stainless Steel Appliances That Includes Gas Cooktop with Add'l Griddle , Breakfast Bar, Coffee Counter, Walk-In Pantry, & Full Eat-In Kitchen Thats Leads Out To Patio That Includes A Beautiful Cabana*Spacious Family Room with Gas Fireplace with Gas Logs*Separate Formal Dining Room with Wainscoting & Chair Rail Molding Accented with Wood Accent Wall*Oversized Master Suite with Sitting Area*Double Treyed Master Suite Leads To Bath with LVP Floors, Double Vanity with Custom Mirror, Garden Tub, Separate Shower & Leads To Walk-In Closet*Nicely Sized Secondary Bedrooms*Walk-In Laundry Room On Upper Level For Ease & Connivence*Upgraded Doors, Faucets, Lighting, Blinds & More*Newer Carpet*
Listing courtesy of John R Monroe & Linda Monroe, Keller Williams Realty Partners & Keller Williams Realty Partners



