Photo 1 of 14
$315,000
| Beds |
Baths |
Sq. Ft. |
Taxes |
Built |
| 3 |
2.00 |
1,244 |
$2,514 |
2002 |
|
On the market:
64 days
|
View full details, photos, school info, and price history
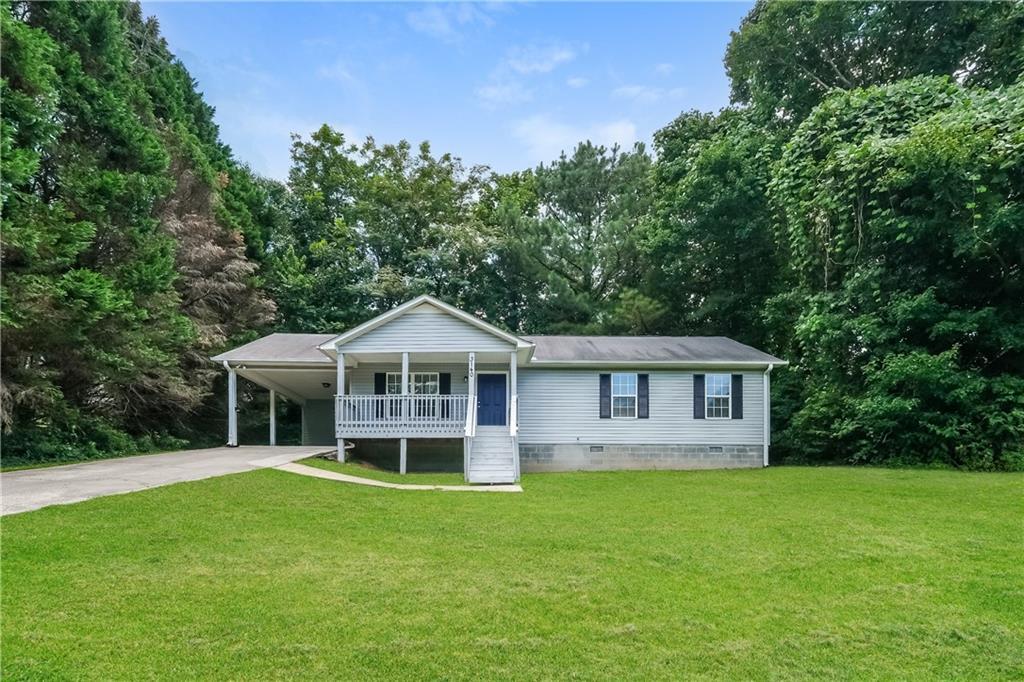
3 Bedroom, 2 Bathroom Ranch home located in the Gainesville High School District. Entering the home, you are welcomed by a spacious Living Room with vaulted ceilings and abundant natural light. Straight ahead, the open-concept Dining Area flows seamlessly into the Kitchen, creating the perfect space for everyday living and entertaining.
The Kitchen features stained wood cabinets, laminate countertops, black appliances, a breakfast bar, pantry, and an adjoining Dining Area with direct access to the rear deck overlooking a private, wooded backyard. The Laundry Room is conveniently located just off the Kitchen.
The Primary Suite is located on the Main Level and features a walk-in closet and an en-suite bathroom with a single vanity and tub/shower combination. Two additional bedrooms share a full hall bathroom, providing comfortable accommodations for family or guests.
Situated on a private wooded lot, the backyard offers plenty of privacy and space to relax while enjoying nature. Additional features include LVP flooring throughout, neutral paint, a covered front porch, rear deck, and a covered carport.
***Seller will install a Brand New Roof with an acceptable offer***
Conveniently located near Lake Lanier, Downtown Gainesville, shopping, dining, and GA-400, and zoned for Gainesville High School. This home offers comfort, privacy, and convenience in one great location.
Listing courtesy of Stacey Wyatt Group & Stacey Wyatt, EXP Realty, LLC. & EXP Realty, LLC.



