Photo 1 of 31
$770,000
Sold on 8/10/26
| Beds |
Baths |
Sq. Ft. |
Taxes |
Built |
| 2 |
2.10 |
1,718 |
$11,844 |
2005 |
|
On the market:
75 days
|
View full details, photos, school info, and price history
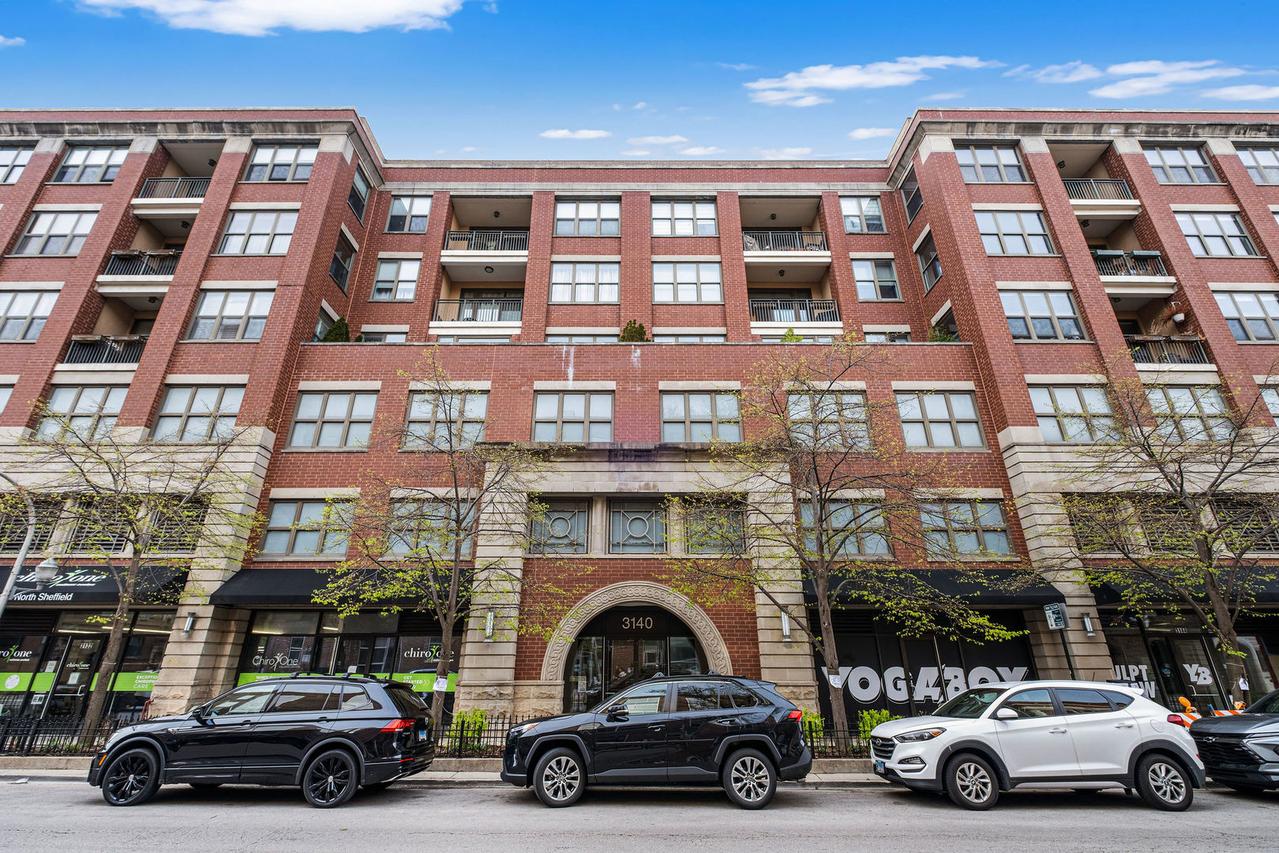
Largest 2-bedroom floor plan in the building-and larger than most in the area-this oversized 1,700 square ft 2 bed / 2.1 bath condo offers an open layout ideal for both everyday living and entertaining. Set on a bright, high floor with eastern exposure, the home features soaring 10-foot ceilings and a desirable split-bedroom layout, with each bedroom offering its own en-suite bathroom, plus a convenient guest half bath. The main living area is anchored by a gas fireplace and includes a separate dining space, all filled with natural light. The kitchen opens beautifully to this space and is appointed with a large island breakfast bar, granite countertops, and stainless steel appliances. The primary suite is a true retreat, featuring newly installed flooring, generous walk-in closet space, and a great-sized bathroom. The second bedroom also features new flooring and its own private bath. Throughout the home, all closets have been fully customized with built-ins, integrated LED lighting, and new doors. Additional highlights include beautiful wide-plank flooring, a large separate laundry room, a large entry foyer, a private balcony with open views, and attached heated garage parking with EV Charger. Located in a boutique elevator building, The Residences at the Vic offers a prime Lakeview location just steps to the CTA, Wrigley Field, Southport Corridor, and the lakefront-bringing the best of city living right to your doorstep.
Listing courtesy of Leopoldo Gutierrez, Redfin Corporation