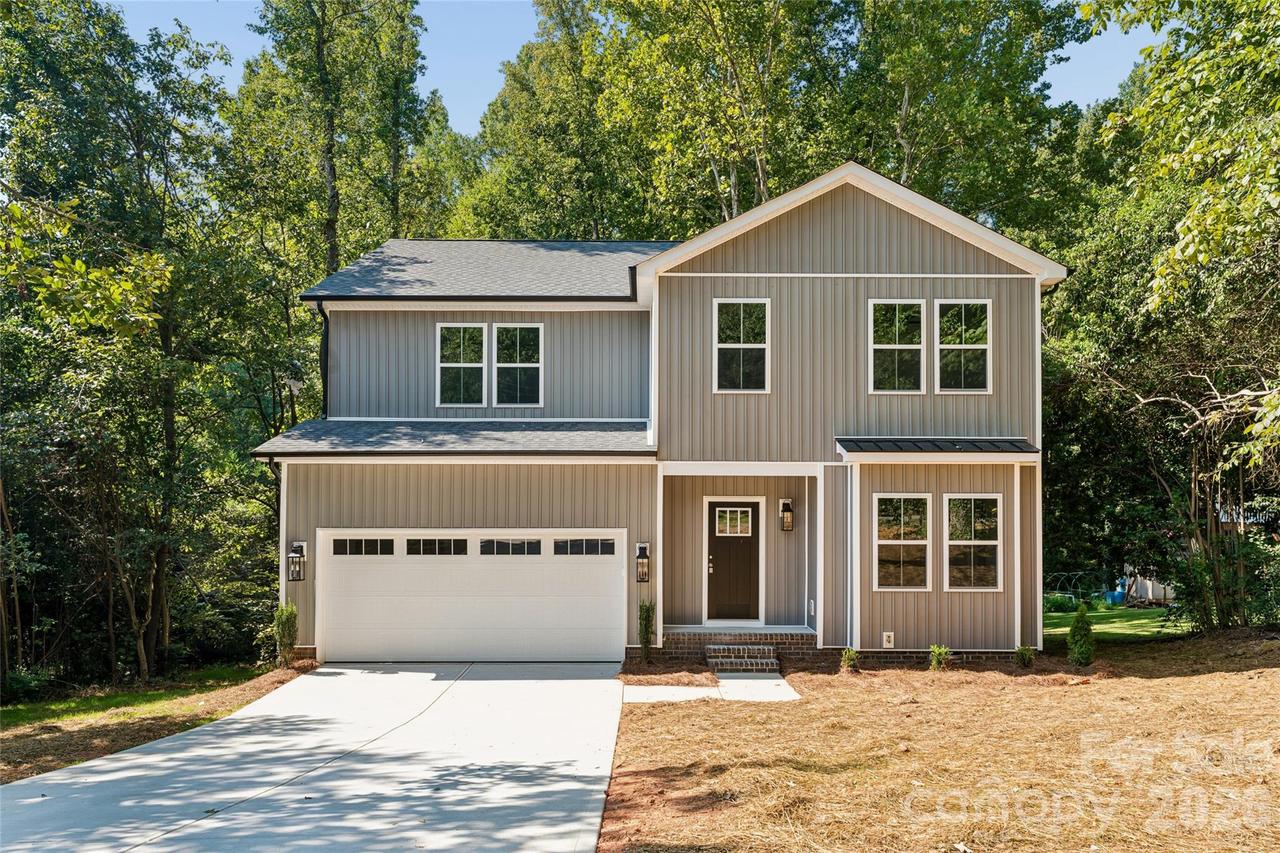
Photo 1 of 44
$424,900
| Beds |
Baths |
Sq. Ft. |
Taxes |
Built |
| 4 |
2.10 |
2,540 |
0 |
2026 |
|
On the market:
15 days
|
View full details, photos, school info, and price history
MOVE-IN READY! The Highland plan offers 2,540 square feet of thoughtfully designed living space with 4 bedrooms, 2.5 baths, and a 2-car garage. The open-concept main level connects a bright family room, a dining area, and a kitchen finished with stainless steel appliances, abundant cabinetry, and a spacious island - an easy flow for everyday living and entertaining. Upstairs, the private primary suite offers a walk-in closet and a spa-inspired en-suite bath, while three additional bedrooms provide flexible space for family, guests, or a home office, plus a convenient second-floor laundry room. Durable vinyl plank flooring runs through the main living areas with plush carpet upstairs. Set in Monarch Meadows, a quiet Kannapolis community with quick access to I-85, Concord, and downtown Kannapolis shopping and dining. Priced to deliver real value in new construction, and covered by the builder's 1-Year Workmanship Warranty. Photos are representative. Ask about our $5,000 builder concession when using the builder's preferred lender! Funds can be applied toward closing costs, prepaid items, or a rate buydown. Contact the listing agent for details.
Listing courtesy of Denea Allman, CEDAR REALTY LLC


