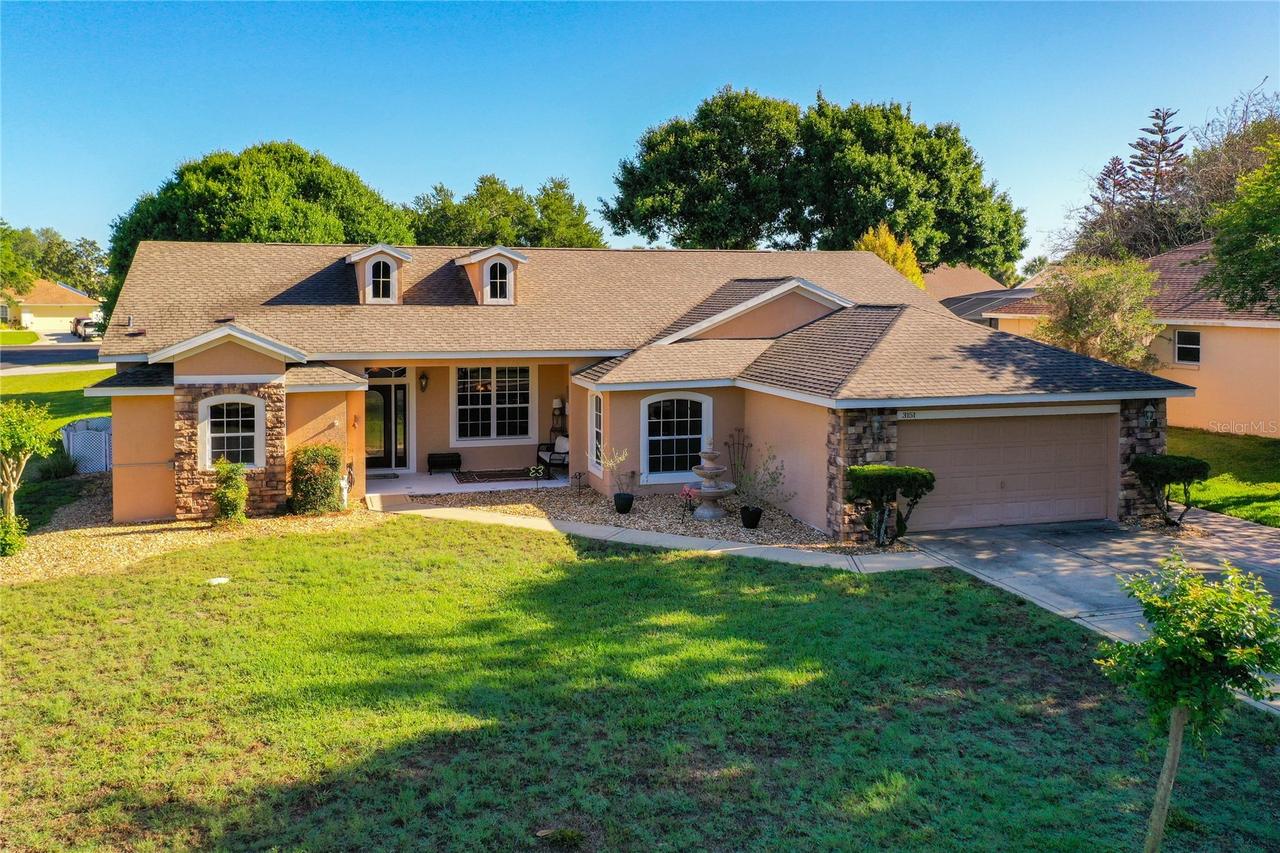
Photo 1 of 59
$449,900
| Beds |
Baths |
Sq. Ft. |
Taxes |
Built |
| 3 |
2.00 |
2,300 |
$3,632 |
2004 |
|
On the market:
109 days
|
View full details, photos, school info, and price history
Screened gunite pool, a wood-burning fireplace, and 2,300 sq ft of one-story living on a corner lot in Westgate, Eustis. Built in 2004 of block and stucco, the split floor plan has high ceilings, separate formal living and dining rooms, and a great room open to the kitchen.
The kitchen has solid wood cabinets, solid-surface counters and an eat-in area. The wood-burning fireplace anchors the great room. The primary bedroom has a walk-in closet, and the other two bedrooms are on the opposite side of the home. There is also an inside laundry room.
Outside, the screened in-ground pool overlooks an irrigated 0.28-acre lot. The 2-car garage adds storage. Inside Eustis city limits, minutes to historic downtown Eustis, parks and schools. Flood zone X.
Listing courtesy of Logan Wilson, RLW REALTY


