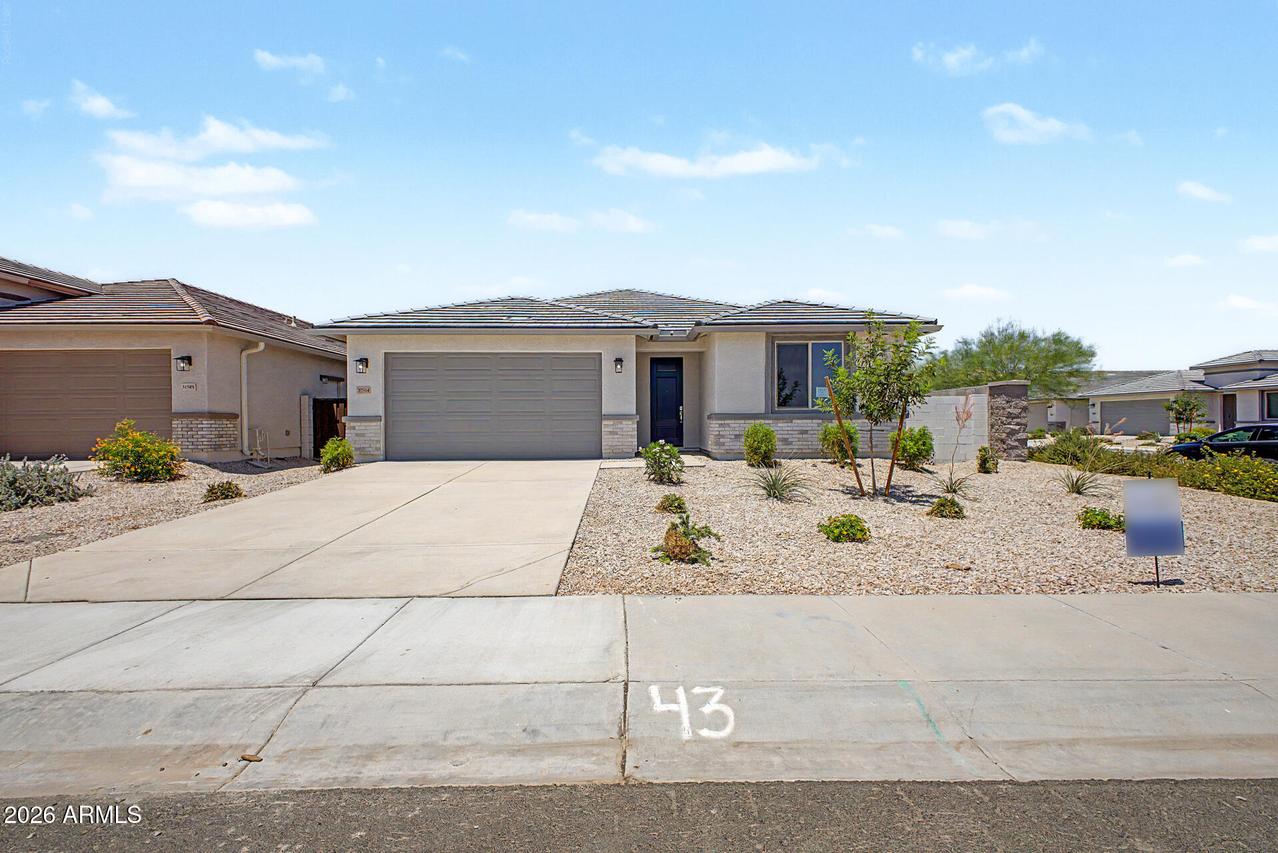
Photo 1 of 17
$434,990
| Beds |
Baths |
Sq. Ft. |
Taxes |
Built |
| 3 |
2.10 |
1,936 |
$599 |
2025 |
|
On the market:
93 days
|
View full details, photos, school info, and price history
New Home Located in San Tan Valley, this Falcon floor plan is on a corner lot. This thoughtfully designed home features 3 bedrooms, 2.5 baths, a private office, and a 3-car tandem garage. Designer finishes include a gourmet kitchen with white cabinets, quartz countertops, tile backsplash, upgraded hardware, and wood-look tile flooring. Additional features include 8' interior doors, two-tone paint, a separate tub and shower in the primary bath, stone veneer exterior accents, and front yard desert landscaping. Quick move-in ready! Community amenities include a future pool (est. Summer 2026), dog park, playgrounds, ramadas, BBQ grills, and walking trails. Come experience Wildera!
Listing courtesy of Brennen Dobson & Deidre Hefel, Risewell Homes & Risewell Homes


