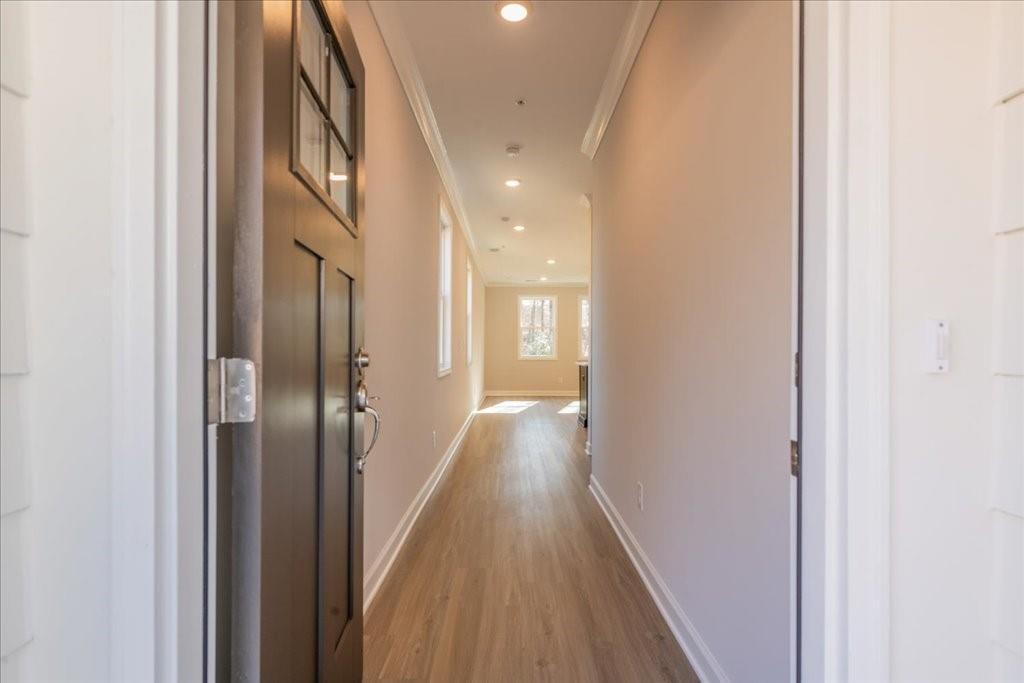
Photo 1 of 19
$367,900
| Beds |
Baths |
Sq. Ft. |
Taxes |
Built |
| 3 |
2.10 |
1,805 |
0 |
2026 |
|
On the market:
56 days
|
Est. Monthly Payment:
$2,203($2,203 + $0 taxes*)
View full details, photos, school info, and price history
READY NOW ~ Traton Homes presents the Brooks floor plan elevation "C". This stunning two-story townhome features an open-concept design highlighted by an impressive nearly 10-foot quartz island, shaker-style cabinetry, stainless steel kitchen appliances, luxury vinyl plank flooring throughout the main level, modern fireplace, designer crown molding, and upscale finishes throughout. Step outside to an extended patio and private backyard, perfect for entertaining or relaxing. Upstairs, enjoy a versatile loft, a spacious owner's suite with a spa-inspired bath and oversized walk-in closet, plus two secondary bedrooms, a full bath, and convenient laundry room. Built with the exceptional craftsmanship and attention to detail that has defined Traton Homes for more than 50 years. Ideally located near Acworth, Woodstock, and major commuter routes, Cherokee Township offers the perfect blend of location, lifestyle, and value. Receive up to $20,000 from Seller and an additional up to $10,000 with a Preferred Lender PLUS FREE Appliance Package and all incentives are tied to preferred lender only! Call for additional details. Restrictions may apply. Photos are representative.
Listing courtesy of Adrienne Lewis, Traton Homes Realty, Inc.



