Photo 1 of 31
$510,000
Sold on 8/25/26
| Beds |
Baths |
Sq. Ft. |
Taxes |
Built |
| 5 |
3.10 |
2,889 |
$14,529.90 |
1912 |
View full details, photos, school info, and price history
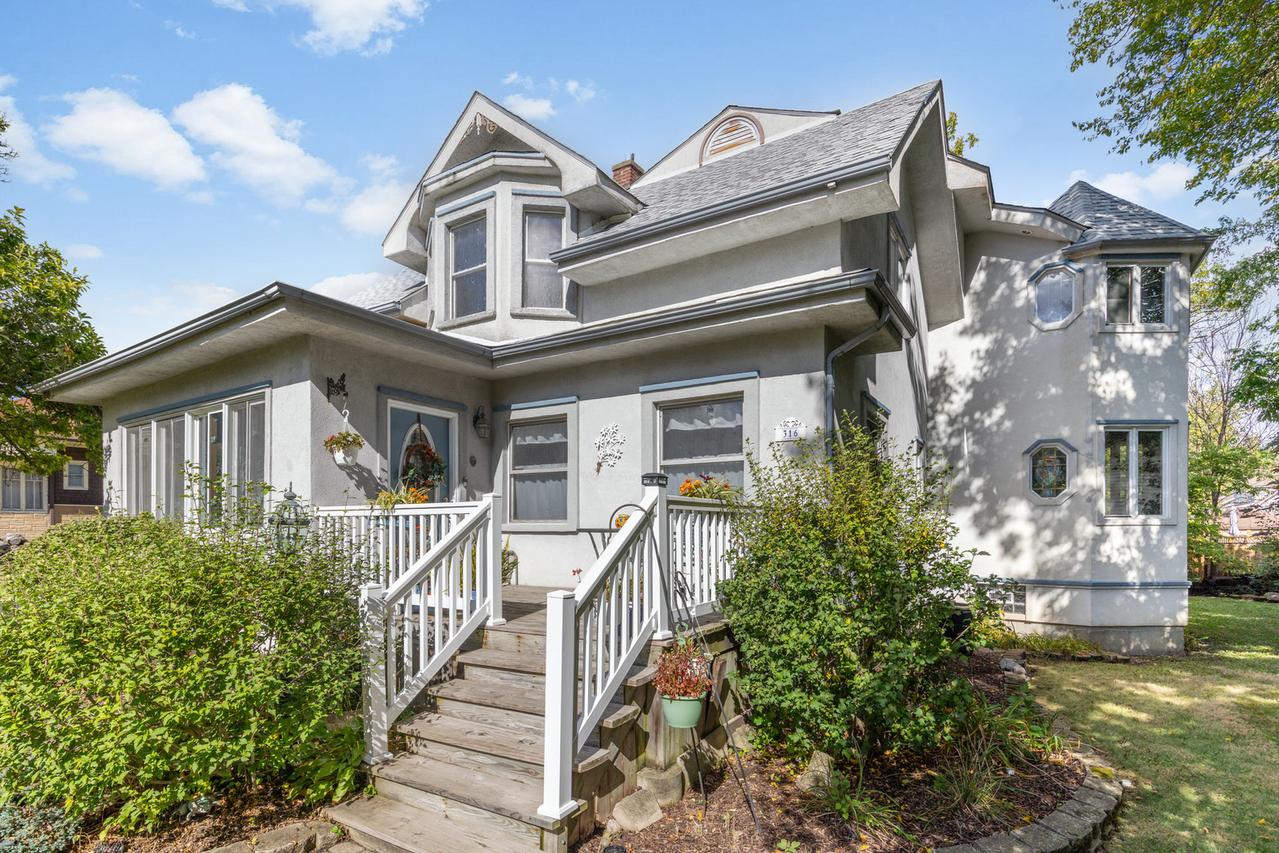
SIZE AND LOCATION! SIZE AND LOCATION! SIZE AND LOCATION! With over 3,000 square feet of living space, 5 above ground bedrooms (plus a basement office or 6th bedroom), 3 full bathrooms (plus a main level powder room) and an oversized garage -- 316 E Highland Ave also boasts a superb South Villa Park location walking distance from the Prairie Path, Villa Ave shopping district, and the brand-new Villa Park Athletic Center. Other features include an enclosed front porch, open concept family room-kitchen combination, and an en-suite primary bedroom with a whirlpool tub, walk-in closet, standup shower and vaulted ceilings. The back deck is perfect for gatherings as it's accessible by two sets of patio doors and flows seamlessly into the family room-kitchen combo. Been on the hunt for a true dedicated workshop? Look no further, here you'll have an extra-large garage with vaulted ceilings, gas heat, wrap around work bench, ample shelving AND STILL room for 3 cars with garage doors facing the yard and driveway both. This home also contains a formal dining room with genuine original woodwork including coffered ceilings, crown moulding, and a gorgeous built-in hutch. 100 x 130 main lot plus a 50 x 50 back lot on a second PIN. Brand new roof on house and garage in 2025.
Listing courtesy of John Reedy, JR, J.W. Reedy Realty


