Photo 1 of 2
$289,900
| Beds |
Baths |
Sq. Ft. |
Taxes |
Built |
| 3 |
2.10 |
1,562 |
0 |
2026 |
|
On the market:
70 days
|
View full details, photos, school info, and price history
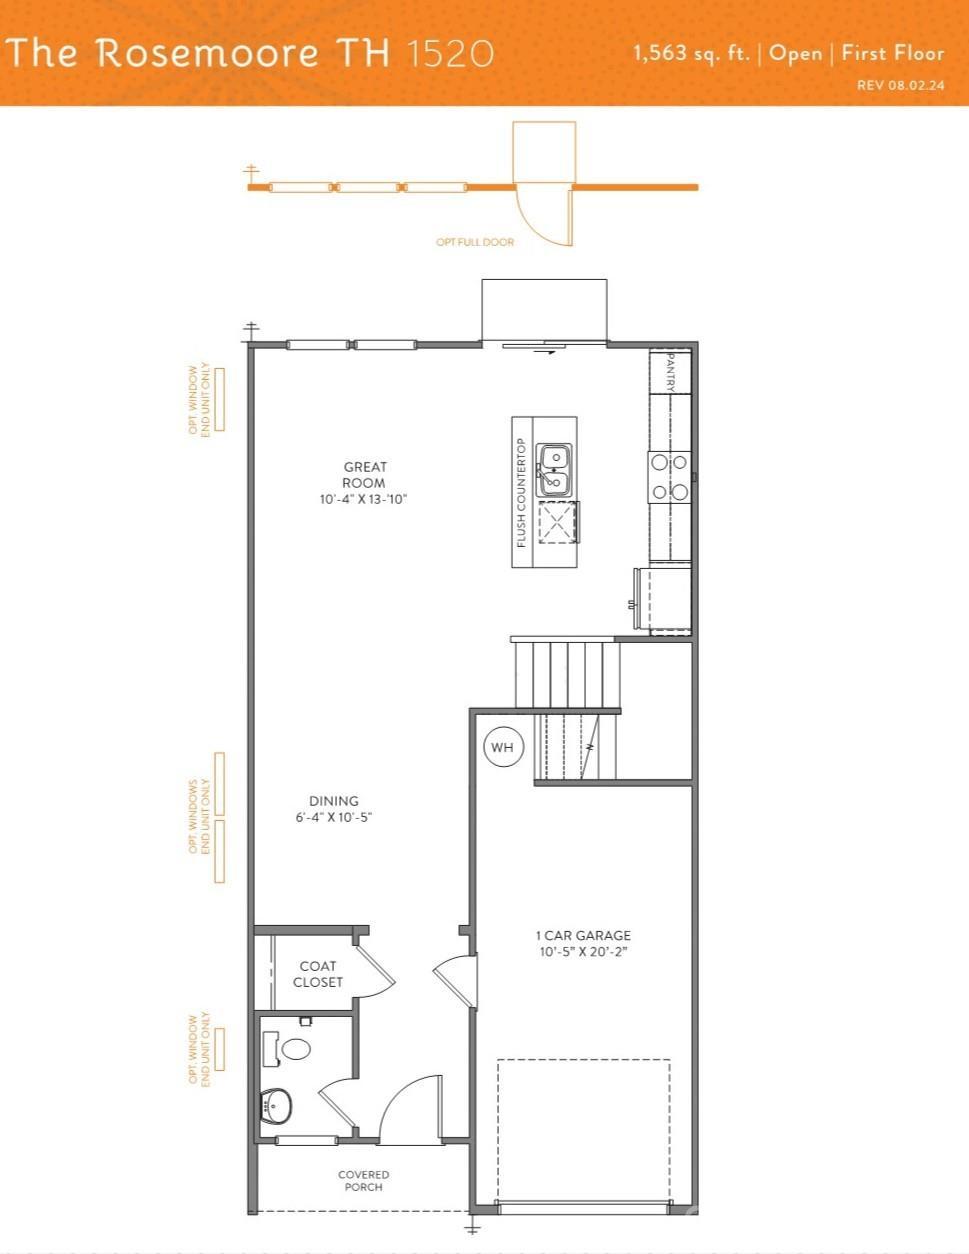
Enjoy low-maintenance living in The Ridge, Monroe's newest townhome community. The Rosemoore floorplan offers 1,562 heated square feet of thoughtfully designed living space with an open-concept layout that brings together the spacious great room, dining area, and designer kitchen—creating an inviting space for everyday living and entertaining. The kitchen showcases quartz countertops, a large center island, tile backsplash, stainless steel appliances, and abundant cabinetry. Upstairs, retreat to the spacious primary suite featuring a walk-in closet and well-appointed bath, while two additional bedrooms, a full bath, and convenient second-floor laundry complete the home. Built with energy-efficient construction and durable fiber cement siding, this home also offers an attached garage and rear patio for outdoor enjoyment. Residents enjoy a community pool, cabana, pickleball courts, playground, dog park, sidewalks, and street lights, all conveniently located near shopping, dining, and everyday conveniences.
Listing courtesy of Kaylee Wilson, TLS Realty LLC


