Photo 1 of 25
$340,000
| Beds |
Baths |
Sq. Ft. |
Taxes |
Built |
| 3 |
2.10 |
1,680 |
$6,211 |
1992 |
Est. Monthly Payment:
$2,554($2,036 + $518 taxes*)
View full details, photos, school info, and price history
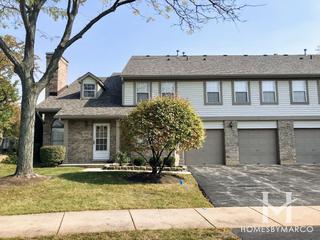
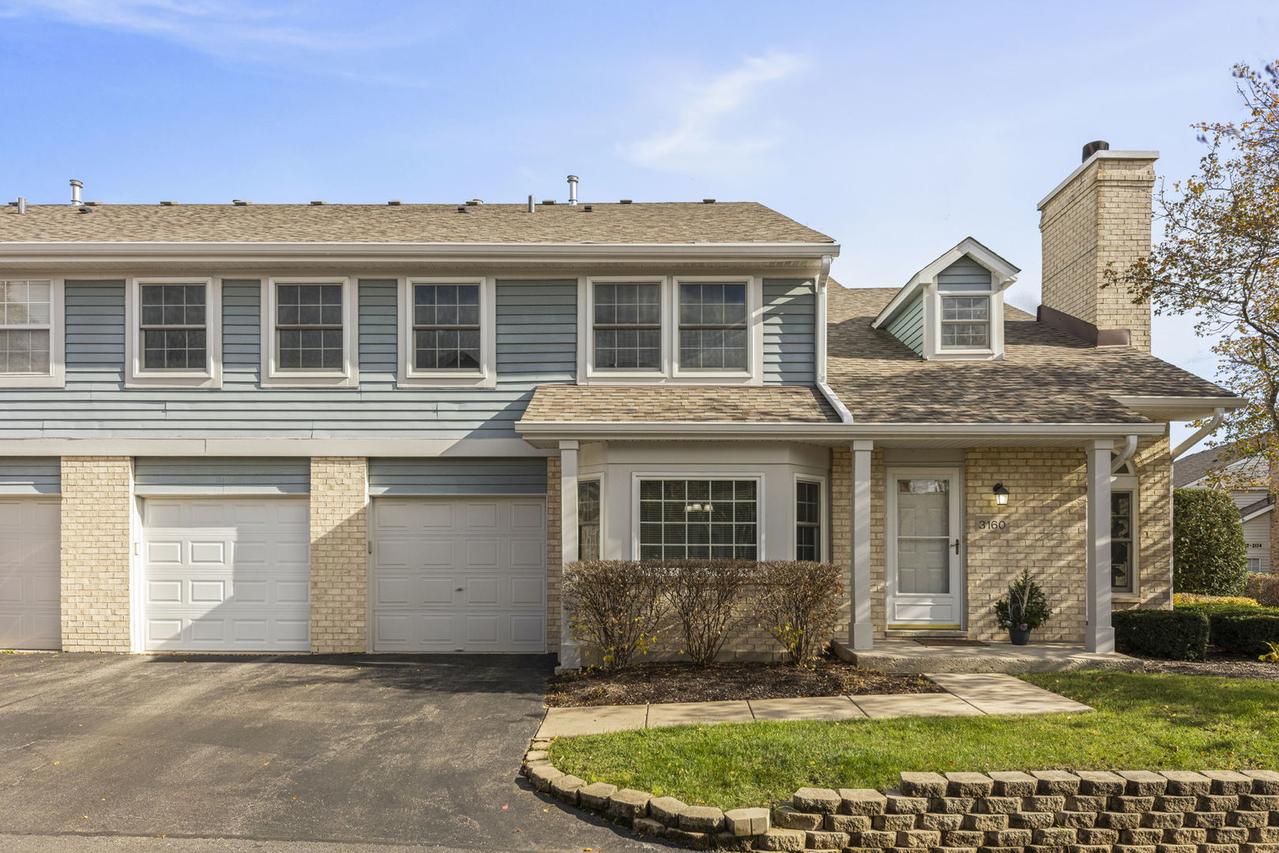
Some homes just have a way of making you feel welcome, and this one is no exception! This delightfully designed neighborhood has clusters of four homes positioned back to back, a uniquely designed setting allowing each home to feel more like a detached home than an attached one. The charm begins before guests even step inside, with an inviting covered porch to protect them from the elements as they arrive. A spacious living room offers a cozy fireplace complete with a traditional hearth and mantel, creating a backdrop for chilly evenings, good conversation, and quiet nights at home. Sliding glass doors lead to your own private patio, a lovely little retreat for dining outdoors or simply enjoying a breath of fresh air. The eat-in kitchen is as practical as it is inviting, featuring granite countertops, newer appliances to include the refrigerator, dishwasher and microwave. The wonderful walk-in pantry with room for all the extra small appliances needed. A convenient main-level powder room completes the first floor. Upstairs, you'll find three generously sized bedrooms, including an exceptionally spacious primary suite with a walk-in closet that is sure to impress. Two large full bathrooms (all faucets in the home have been replaced) and the everyday luxury of second-floor laundry make this level as functional as it is comfortable. The washer and dryer are NEW, celebrate! The entire home has been freshly painted, the garage is now drywalled and painted as well. New heat exchanger in the furnace, new water heater! And here's something you don't find every day: a two-car garage PLUS room for two additional cars in the driveway! Add in an affordable HOA and the highly regarded Indian Prairie School District 204, and this sweet home checks so many boxes.
Listing courtesy of Rachel Jenness, john greene, Realtor