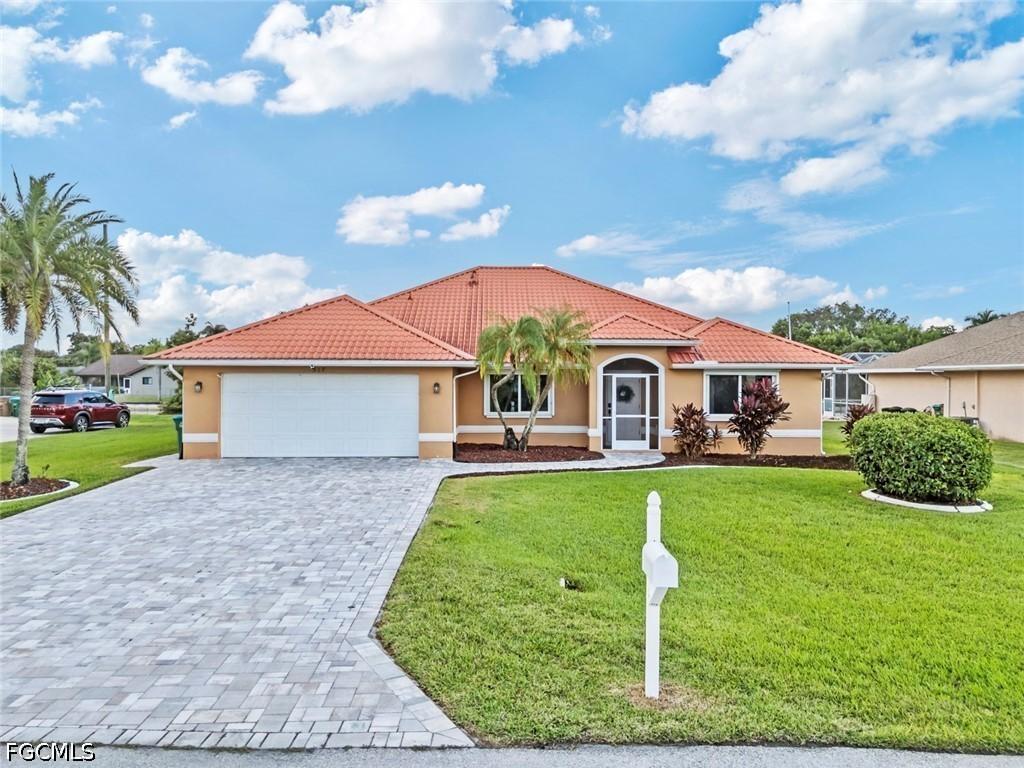
Photo 1 of 54
$525,000
| Beds |
Baths |
Sq. Ft. |
Taxes |
Built |
| 3 |
2.10 |
2,132 |
$7,463.18 |
1997 |
|
On the market:
0 days
|
View full details, photos, school info, and price history
WOW - Double ovens, TWO refrigerators, TWO refrigerated drawers, a GAS stove and an extra cooktop in the center island and YES An extra sink as well. This spacious 17-by-19-foot kitchen was featured in The News-Press article “Killer Kitchens.” The 5-by-8-foot island is topped with Norwegian Blue Pearl granite and has room for guests to pull up a stool while you cook. A built-in spice rack sits in not one but TWO drawers right by the stove, and pullout shelves keep cookware within reach. A pass-through with a matching granite counter makes it easy to serve meals on the covered lanai.
Sitting on a freshwater canal in a Cape Coral cul-de-sac, this custom pool home offers three bedrooms, approximately 2,132 square feet, a split bedroom layout and a two-car garage. The primary suite opens directly to the screened pool and lanai and includes a walk-in closet, dual sinks and a marble shower with a built-in seat.
A private dock and boat lift sit along the canal, and the widened paver driveway provides extra parking space. The home also has a metal roof installed in 2012 and impact windows installed in 2017.
Listing courtesy of Lisa Marinello, KW Florida Living


