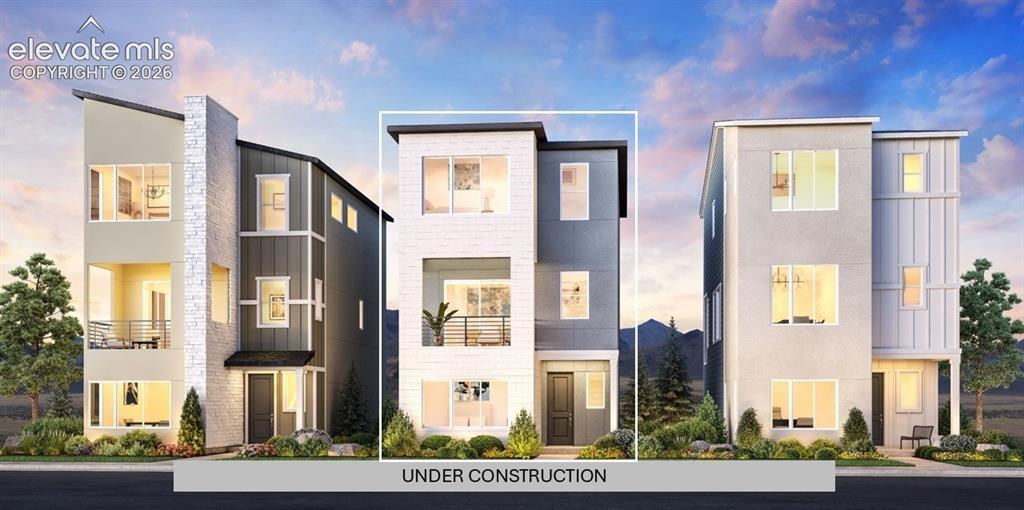
Photo 1 of 4
$605,000
| Beds |
Baths |
Sq. Ft. |
Taxes |
Built |
| 4 |
2.10 |
2,096 |
$4,416 |
2026 |
|
On the market:
72 days
|
View full details, photos, school info, and price history
The Kenosha blends luxury with style across its three-level layout. An inviting foyer on the first floor welcomes you into the home with an adjacent bedroom with bath and walk-in closet that provides versatility. The second level showcases the open-concept living area, highlighted by a great room that offers direct access to a covered balcony. Overlooking a casual dining area, the well-designed kitchen offers plenty of counter and cabinet space as well as a large center island that makes entertaining easy. On the third floor, you'll find the elegant primary bedroom suite complete with a walk-in closet and a serene private bath featuring a dual-sink vanity, a luxe shower, and a private water closet. Two secondary bedrooms share a full bath and offer sizable closets. Also featured in the Kenosha is easily accessible laundry on the bedroom level, a convenient everyday entry, a powder room on the main living level, and ample storage.
Listing courtesy of Amy Ballain, Coldwell Banker Realty



