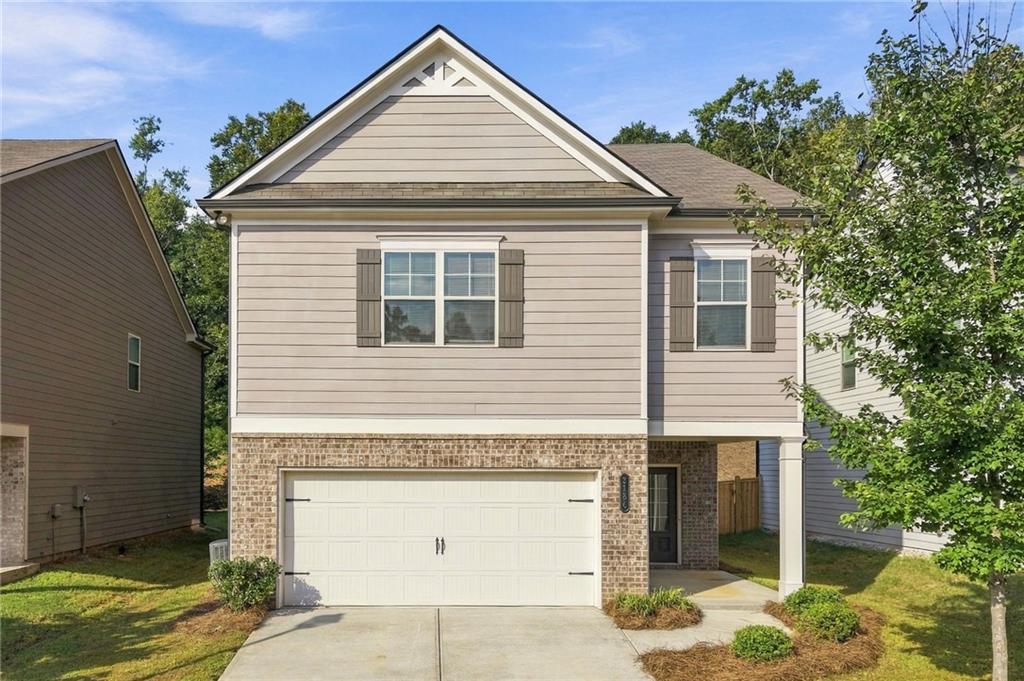
Photo 1 of 56
$395,000
| Beds |
Baths |
Sq. Ft. |
Taxes |
Built |
| 4 |
2.10 |
2,423 |
$5,035 |
2020 |
|
On the market:
1 day
|
View full details, photos, school info, and price history
Welcome to Mulberry Park - the Hemlock floor plan by Chafin, a beautifully updated 4-bedroom, 2.5-bath home featuring a captivating open-concept layout. The dramatic two-story foyer opens to a spacious great room, kitchen, and breakfast area, while the kitchen features granite countertops, stainless steel appliances, a walk-in pantry, and a new faucet. Recent updates include NEW LVP flooring throughout the main level, NEW interior paint, NEW carpet upstairs, NEW light fixtures, and exterior paint completed in March 2026. Upstairs, the spacious owner’s suite offers dual vanities, a garden tub, separate enclosed shower, and large walk-in closet, while three secondary bedrooms share a hall bath and the laundry room is conveniently located upstairs. Enjoy great community amenities including a kids’ playground, pool, tennis court, and pickleball courts. For added convenience, there is an additional community pool within walking distance of the home. NO RENTAL RESTRICTIONS offer excellent flexibility for homeowners or investors. Conveniently located minutes from shopping, dining, entertainment, major highways, and charming Downtown Braselton, this move-in-ready home offers the perfect combination of space, updates, location, and flexibility—schedule your private showing today!
Listing courtesy of Claire Shoener, OneDoor Inc.



