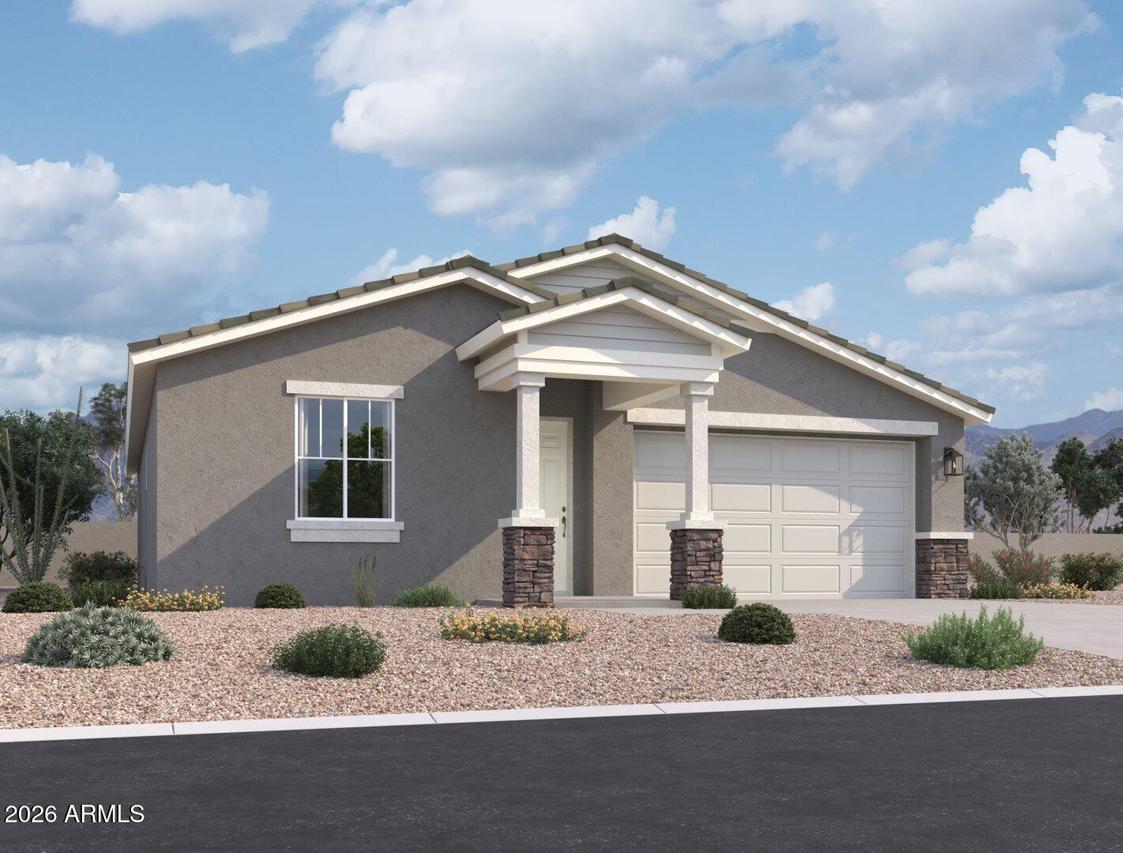
Photo 1 of 24
$374,990
| Beds |
Baths |
Sq. Ft. |
Taxes |
Built |
| 3 |
2.00 |
1,567 |
$157 |
2026 |
|
On the market:
47 days
|
View full details, photos, school info, and price history
Welcome to the Violet floorplan, offering 1,567 sq ft, 3 bedrooms, 2 baths, and a 2-car garage. Just off the entry, you'll find two secondary bedrooms and a full bath before the home opens into a spacious great room and kitchen that serve as the center of everyday living. The Harmony Collection brings a bright, clean look to the space with 42'''' white cabinetry, black hardware, quartz countertops, a white mosaic tile backsplash, and wood-look plank tile flooring throughout the main living areas. Pendant pre-wire above the island, 8' interior doors, and a soft water loop add to the home's functionality. A 4-panel center sliding glass door fills the great room with natural light and opens to the covered patio and backyard, creating an easy connection between indoor and outdoor living. Tucke away at the back of the home, the primary suite offers dual sinks, a walk-in shower, and a spacious walk-in closet. Residents of Wales Ranch enjoy a catch-and-release lake, parks, pickleball and basketball courts, walking paths, and more.!
Listing courtesy of Danny Kallay, Compass


