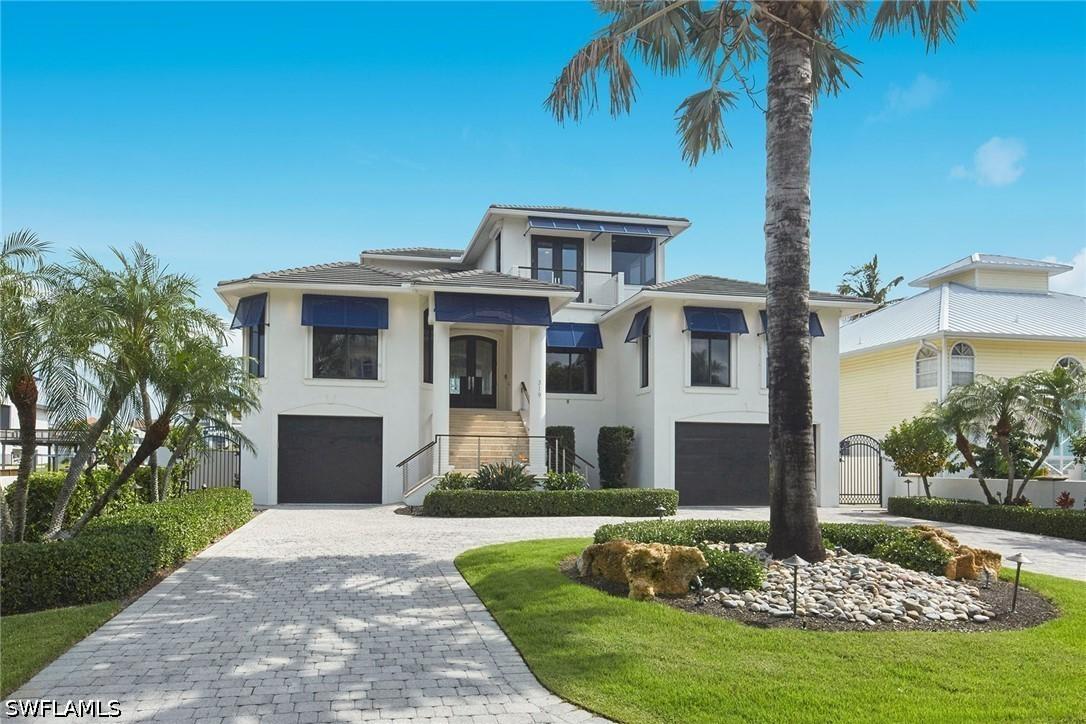
Photo 1 of 45
$4,350,000
| Beds |
Baths |
Sq. Ft. |
Taxes |
Built |
| 4 |
4.10 |
4,278 |
$27,516 |
2001 |
|
On the market:
115 days
|
View full details, photos, school info, and price history
Located in the heart of the Conners Vanderbilt Beach Estates boating community, this coastal-vibe waterfront home has Gulf access and the privacy of a dead-end street. The open floor plan is illuminated with natural light and is impressive the moment you enter through the double-beveled glass entry doors. The open kitchen concept features stainless-steel appliances, an induction cooktop, two dishwashers, double ovens, dual sinks and a large walk-in pantry. The main floor of this home is at a 14.2-foot elevation and offers three bedrooms, 2.5 baths, a large den/study and both formal and informal living areas and a spacious covered terrace. The third-floor private owner's suite is accessible by an open staircase or elevator and has a morning kitchen with a lounging area, an opulent bath, two walk-in closets and a spacious sunset deck. The lower level offers two separate garages, which will accommodate over five cars, additional air conditioned entertaining areas, a full bath, a wet bar and pool access with a covered dining area. The heated saltwater pool and spa overlook the waterway with ample decking; there is a 10,000-pound boat lift and a 6-by-44-foot dock with water and electric. The home offers storm protection and a whole-house generator with a 500-gallon tank.
Listing courtesy of Patrick O'Connor, Premier Sotheby's Int'l Realty


