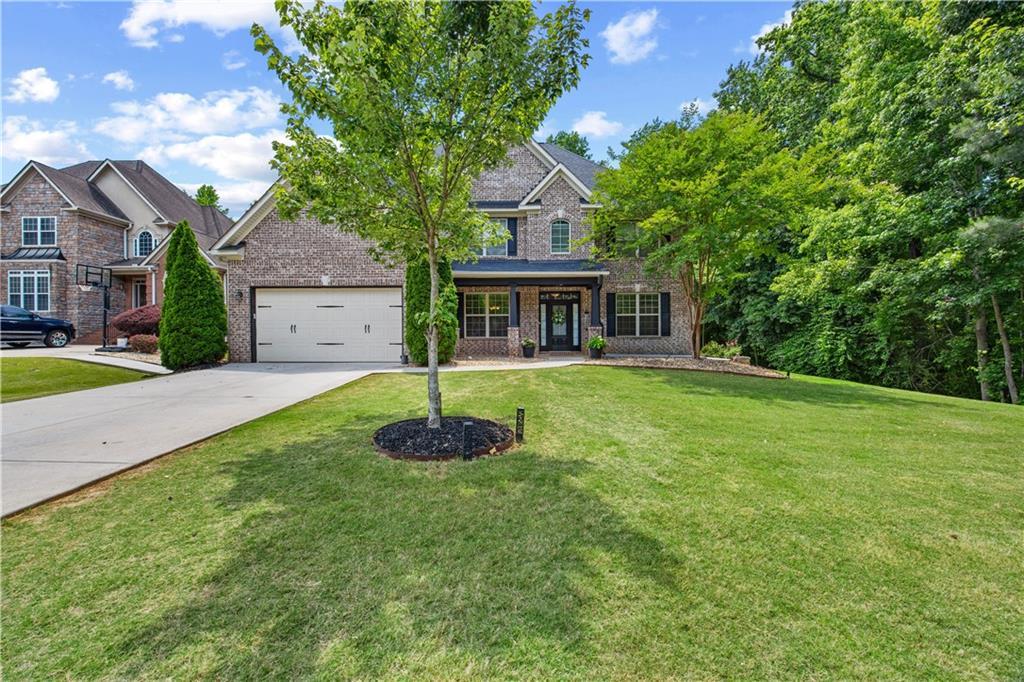
Photo 1 of 1
$699,000
| Beds |
Baths |
Sq. Ft. |
Taxes |
Built |
| 5 |
4.10 |
3,787 |
$9,148 |
2017 |
|
On the market:
124 days
|
|
Recent price change: $705,000 |
View full details, photos, school info, and price history
UPDATES GALORE! Beautiful four sided brick 5 Bedroom 4/1 Bath home located in the gate attendant community of Southgate @ Eagles Landing. This home is a showplace! Just Move in and Enjoy Luxury! Backyard is just a shy distance from Eagles Landing Golfing Greens. Recessed lighting, Smart Fireplace, newly built in bookshelves, and a black wrought iron fence surrounds this professionally crafted backyard. Dining room has coffered ceilings and there are crown molding and unique architectural entry ways constructed throughout the entire home. Owner has done extensive updates. Dining room has coffered ceilings and there are crown molding and unique architectural entry ways constructed throughout the entire home. Owner has done extensive updates including a total addition of an outdoor, beautifully designed, slate covered concrete patio area with canyon stone brick columns. Sprinkler system on grounds included. A Nicely crafted beamed ceiling towers over the patio area which contains a built-in grill island ready for family entertainment. A Brick-crafted beautiful flower garden is nestled surrounding the patio area with contemporary globe shaped fixtures which nicely aligns the brick columns. Leading out to the patio, owner has added a professionally crafted, enclosed, electrically installed heated Sunroom which features special imported ceiling-length windows and doors and an all wood-crafted ceiling with recessed lighting and smart ceiling fan and fixtures. The sunroom contains plenty of built in countertops convenient to place chairs or stools, and contemporary built in shelving completes this sunroom addition. There are two family rooms, the main floor family room features remarkable view with ceiling length windows. The upstairs family room is designed strategically between the four bedrooms and features newly installed hardwood floors with a beautiful view of the outside greenery. Large Bedroom on the main floor makes a nice guestroom or master bedroom with garden tub and large closet area. Kitchen has a double oven and matching counter top and island. Oversized laundry room with plenty of shelving. Owner has installed a black wrought iron fence to surround the entire backyard. Pictures are forthcoming. This home is in close proximity to Eagles Landing Country Club with a separate HOA pricing package to buy into club amenities, including golf and clubhouse, restaurant.
Listing courtesy of Jacqueline Herbert, Dalton Wade, Inc.



