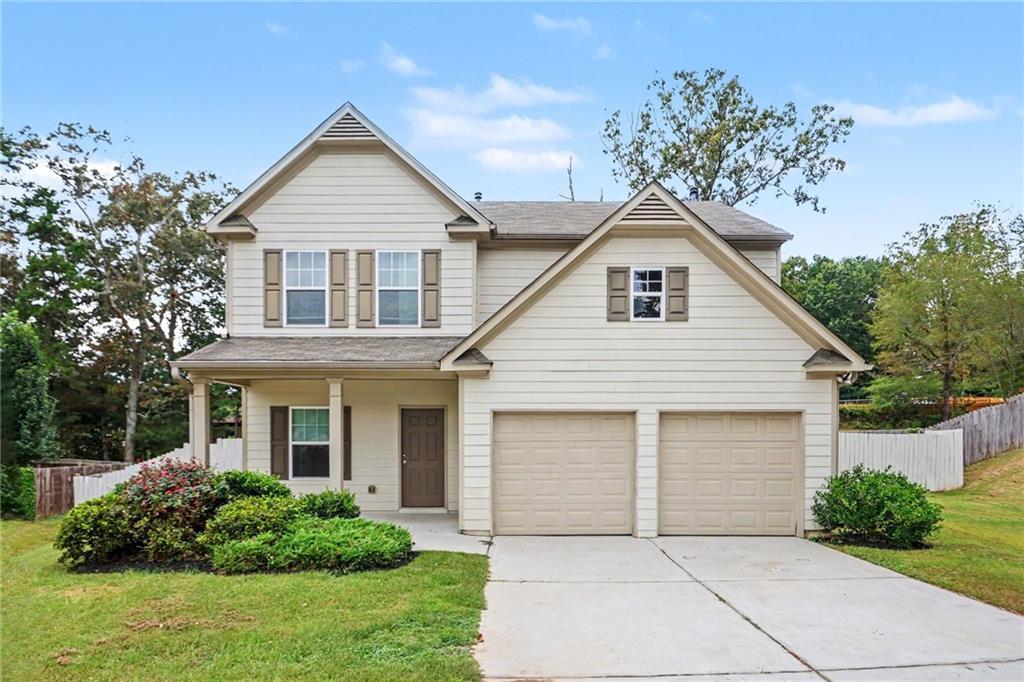
Photo 1 of 27
$335,000
| Beds |
Baths |
Sq. Ft. |
Taxes |
Built |
| 4 |
2.10 |
1,714 |
$2,864 |
2018 |
|
On the market:
1 day
|
View full details, photos, school info, and price history
Welcome home to this spacious 4-bedroom, 2.5-bath home in the desirable Manchester Meadows community of Villa Rica. Designed for both everyday living and entertaining, this two-story floor plan offers an open main level with a generous family room, luxury vinyl flooring, and a well-appointed kitchen featuring granite countertops, dark cabinetry, black appliances, a center island with seating, and a walk-in pantry. A convenient half bath and ample storage add to the functionality of the main level. Upstairs, the spacious owner's suite offers a relaxing retreat with a tray ceiling, large walk-in closet, and private ensuite bath featuring dual vanities, a garden tub, separate shower, and plenty of natural light. Three additional bedrooms provide plenty of space for family, guests, a home office, or hobbies, while a second full bath and dedicated laundry room complete the upper level. Outside, enjoy a covered front porch, attached garage, and level, privacy-fenced backyard that is ideal for relaxing, entertaining, or letting pets play. Conveniently located near shopping, dining, schools, and I-20, this Manchester Meadows home combines space, functionality, and convenience in a great Villa Rica location.
Listing courtesy of MARK SPAIN & Scott Millen, Mark Spain Real Estate & Mark Spain Real Estate



