Photo 1 of 20
$530,000
Sold on 7/21/26
| Beds |
Baths |
Sq. Ft. |
Taxes |
Built |
| 4 |
3.00 |
2,899 |
$1,076 |
2025 |
|
On the market:
69 days
|
View full details, photos, school info, and price history
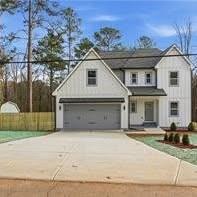
New construction home located in Mableton with convenient access to shopping, dining, parks, major highways, and Atlanta.
This multi-level property features an open-concept floorplan with high ceilings, recessed lighting, ceramic tile and vinyl flooring, and flexible living spaces throughout. The kitchen includes stone countertops, large island, walk-in pantry, white cabinetry, and view to the family room.
The primary bathroom features double vanities, soaking tub, separate shower, and walk-in closet space. Additional rooms provide flexible space options for office, game room, media room, or additional living areas.
The finished basement includes interior and exterior entry along with an installed sink area. Additional features include front porch, deck, wood fencing, landscaped front yard, and two-car garage with garage door opener.
Situated on approximately 0.69 acres with public sewer and public water.
Some listing photos have been enhanced using AI for image quality and presentation purposes only. No structural or material changes have been made to the property. The final photo in the gallery shows the original, unedited front exterior of the home for reference.
Listing courtesy of Valeska Moraes, EXP Realty, LLC.



