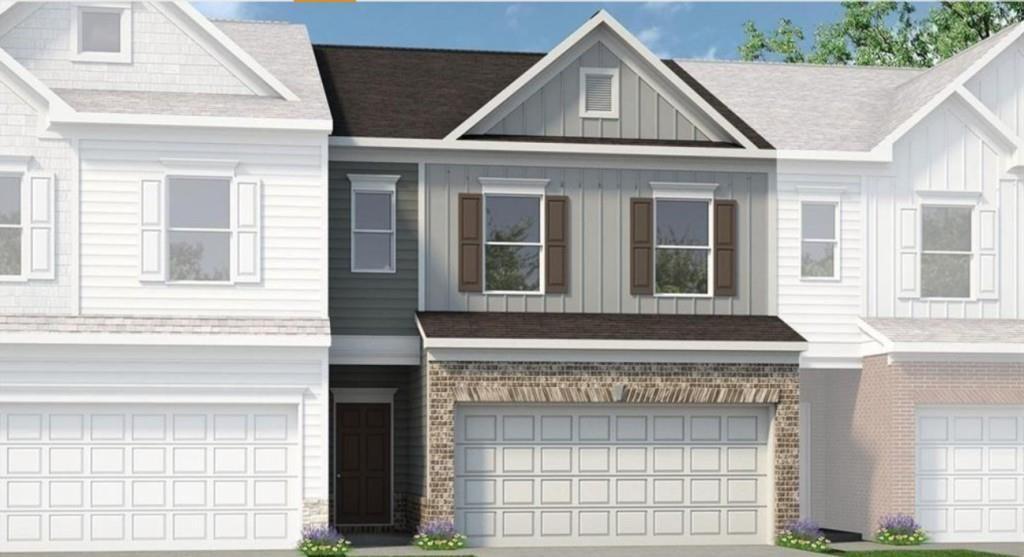
Photo 1 of 33
$309,990
| Beds |
Baths |
Sq. Ft. |
Taxes |
Built |
| 3 |
2.10 |
1,806 |
0 |
2026 |
|
On the market:
1 day
|
View full details, photos, school info, and price history
Move in Ready January! The Norwood II plan by Smith Douglas Homes in the Trinity Station community. Fantastic location. This beautifully designed end unit townhome features one of our most popular floorplans and is filled with natural light from every angle. The kitchen is a standout with upgraded stainless steel appliances, granite countertops, and a center island with pendant lighting. The kitchen opens to the adjacent bright and inviting family room highlighted with additional windows and a modern linear fireplace. Luxury vinyl plank flooring extends across the main level for a clean modern look and the private rear patio is the perfect spot to unwind or host weekend gatherings. Upstairs the spacious primary suite offers a walk-in closet and a lovely bath with a tiled shower and double vanity. Two additional bedrooms and a convenient laundry room complete the second floor - both levels include 9ft ceiling heights. Lawn care, including exterior roof maintenance and commom grounds are included in your HOA fee, giving you more time to enjoy the things you love the most. Photos representative of plan not of actual home. Schedule a tour today! Ask about seller incentives with use of preferred lender.
Listing courtesy of Nichole Villafane, SDC Realty, LLC




