Photo 1 of 68
$999,000
| Beds |
Baths |
Sq. Ft. |
Taxes |
Built |
| 6 |
3.10 |
5,078 |
$6,516 |
2006 |
|
On the market:
7 days
|
Est. Monthly Payment:
$6,525($5,982 + $543 taxes*)
View full details, photos, school info, and price history
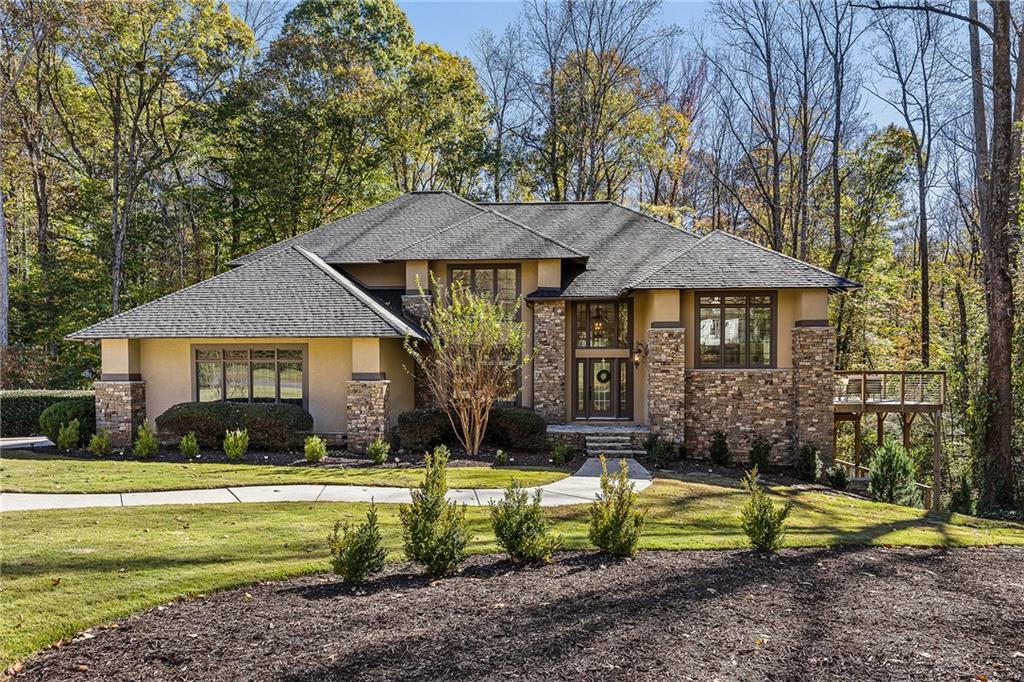
Set on a beautiful 2.1-acre homesite in Roswell's established Waverly Hall community, this custom-built, Prairie-inspired residence offers 5,000+ square feet of distinctive architectural character across three levels, all surrounded by a private, wooded setting.
Recent improvements include a brand-new CertainTeed roof with new gutters and a ridge vent, both HVAC systems and furnaces, a new water heater, fresh interior paint, and refreshed landscaping, all completed in 2026, making this home ready for its next chapter. Hardwood floors run throughout the main level, creating a warm and cohesive feel. The fireside family room offers a welcoming gathering space, while the main-level owner's suite provides a private retreat with a double vanity, granite finishes, separate tub, tiled shower, and spacious walk-in closet. Three
additional bedrooms are located on the upper level.
The finished walk-out terrace level, with luxury vinyl plank flooring, adds even more versatility,
featuring two additional bedrooms, a full bath, recreation room, and ample storage. Outdoors, the
expansive two-level wraparound deck, built in 2022 and partly covered, extends the living space and
offers an inviting setting for entertaining or enjoying the peaceful surroundings.
Ideally situated just minutes from historic Downtown Roswell, the Chattahoochee River, parks, shopping, and dining, this property offers a private, wooded setting with convenient access to everything the area has to offer. Zoned for top-rated schools and with no mandatory HOA, it's an opportunity to enjoy the best of Roswell living.
Listing courtesy of Angela Medley, Atlanta Fine Homes Sotheby's International




