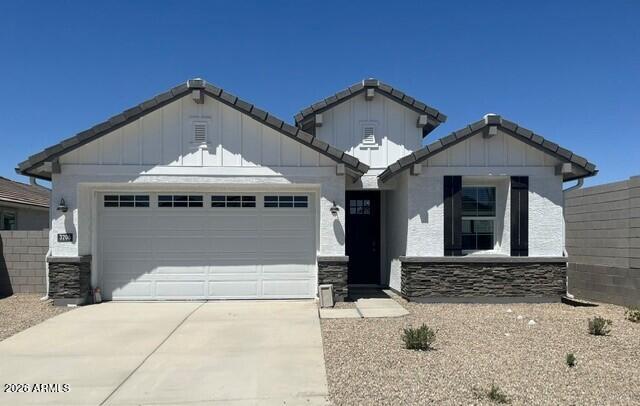
Photo 1 of 33
$415,990
Sold on 8/31/26
| Beds |
Baths |
Sq. Ft. |
Taxes |
Built |
| 4 |
2.10 |
1,952 |
$200 |
2026 |
|
On the market:
110 days
|
View full details, photos, school info, and price history
Brand new DR Horton floor plan! The Canyon is a spacious floorplan with 1,952 square feet. 4 bedrooms & 2.5 bathrooms. The open Kitchen with grand island, flows into the dining room, & living room. Interiors selected for this home include beautiful granite counter tops, 42'' white cabinets, & 18x18 porcelain tile throughout, carpet only in bedrooms. Smart home technology includes doorbell camera, keyless front door, access to 3 yrs of app. Westpark is close to shopping and restaurants on Watson rd. & Verrado Way. I-10 is only a short drive away.
Home is ready for a July 2026 delivery!
Listing courtesy of Suzanne Chesley & Miguel Gonzalez, DRH Properties Inc & DRH Properties Inc


