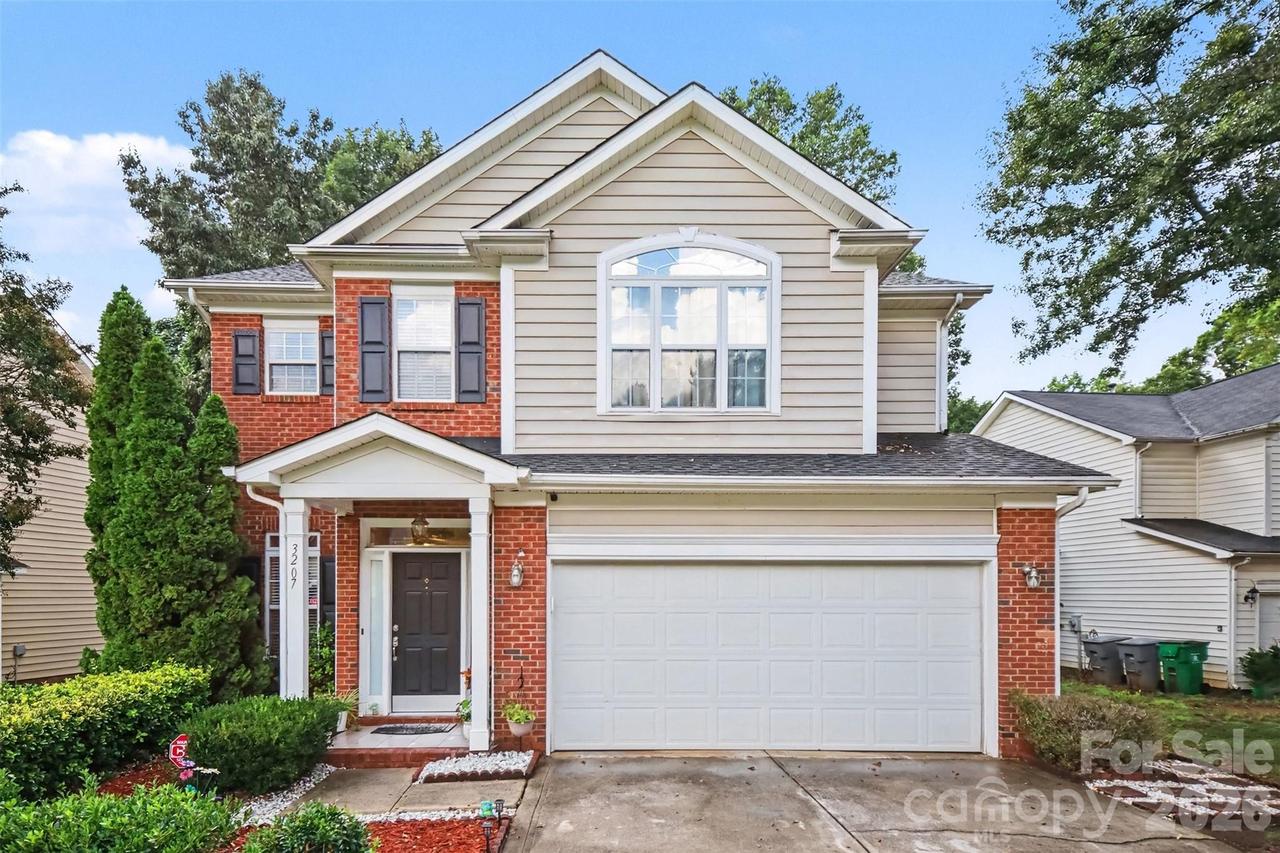
Photo 1 of 46
$375,000
| Beds |
Baths |
Sq. Ft. |
Taxes |
Built |
| 4 |
2.10 |
1,941 |
0 |
1998 |
|
On the market:
49 days
|
View full details, photos, school info, and price history
Set in Charlotte’s University Area, this inviting two-story home offers 4 bedrooms, 2.5 baths, nearly 1,950 square feet, and a layout designed for both everyday living and entertaining. The main level features warm wood flooring through the living and dining areas, accented by architectural columns and a distinctive see-through gas log fireplace connecting the spaces. The spacious kitchen provides an island, generous cabinetry, gas cooking, and a bright breakfast nook for casual meals. Upstairs, the primary suite stands out with a vaulted ceiling, large picture window, walk-in closet, and private bath with soaking tub and separate stand-up shower, while full hall bath and three additional bedrooms provide plenty of flexible space for family, guests, or a private home office. Enjoy outdoor living on the rear patio overlooking the fenced backyard lined with mature trees and room to relax or entertain. Additional highlights include upper-level laundry and a two-car attached garage. Convenient access to I-85 makes it easy to reach Uptown Charlotte and destinations throughout the area.
Listing courtesy of Thomas Elrod, Keller Williams Ballantyne Area



