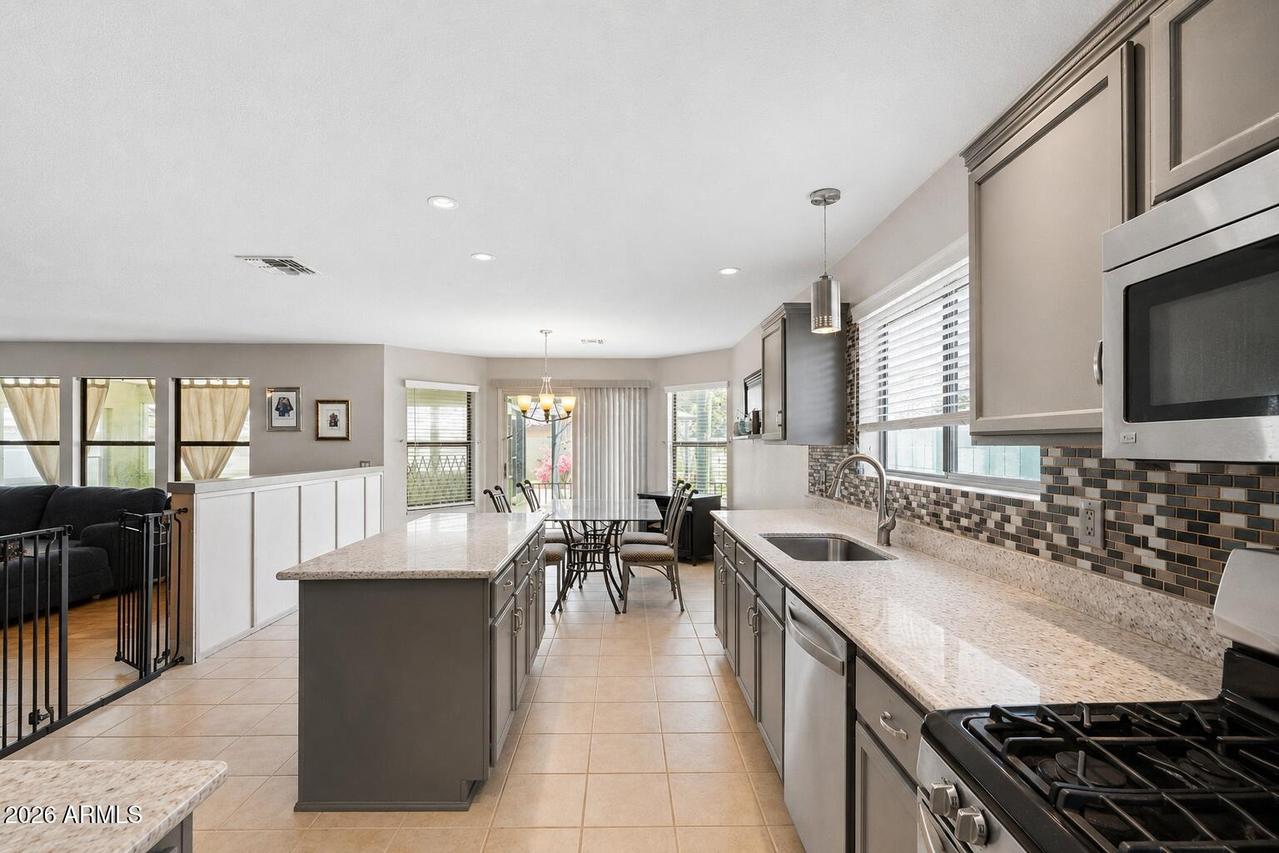
Photo 1 of 37
$580,000
| Beds |
Baths |
Sq. Ft. |
Taxes |
Built |
| 4 |
2.10 |
2,864 |
$2,394 |
2001 |
|
On the market:
145 days
|
View full details, photos, school info, and price history
North Phoenix with SPACIOUS living! A formal living & dining area welcomes you in & flows naturally into the cozy family room for connected everyday living & entertaining. The kitchen is accessible from both the family room & dining area, showcasing a center island, granite countertops, gray cabinetry, tile backsplash, stainless steel appliances & a bright eat-in dining space surrounded by natural light. A half-height wall creates an open yet defined separation between the kitchen & family room. Downstairs also features an office/den with potential for a 5th bedroom & a convenient half bath. Upstairs, enjoy a loft ideal for a lounge, office or game area. The oversized primary suite offers a large bay window, walk-in closet & ensuite with dual sinks, walk-in shower & private sauna. Three additional upstairs bedrooms are generously sized & share a full bath. The Arizona room brings indoor/outdoor living to life with walls of windows & ceiling fans for year-round comfort. The backyard features a covered patio, two gazebos, sparkling pool with water feature & sitting deck, above-ground hot tub, grass area & added privacy for relaxing or entertaining. Additional highlights include a 2-car garage & updated front yard landscaping. Convenient North Phoenix location with easy access to I-17, nearby shopping, dining & recreation!
Listing courtesy of Kim Panozzo & Maria Pingel, HomeSmart & HomeSmart