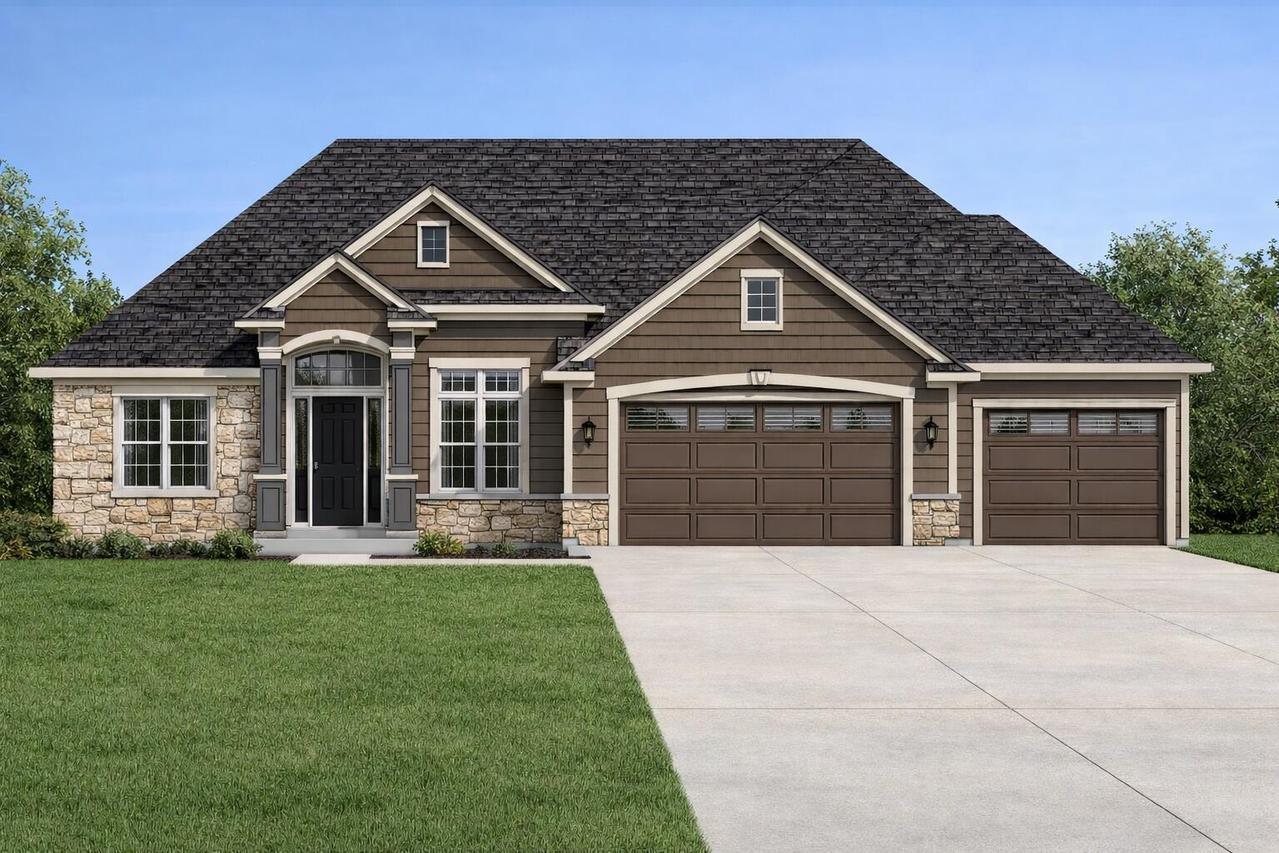
Photo 1 of 4
$789,900
| Beds |
Baths |
Sq. Ft. |
Taxes |
Built |
| 3 |
2.00 |
2,033 |
$0 |
2026 |
|
On the market:
211 days
|
View full details, photos, school info, and price history
INCLUDES DRIVEWAY, WALKWAY & PATIO! Beautiful ranch w/an open-concept layout designed for everyday living & entertaining. The designer kitchen features staggered cabinetry w/crown molding, built-in microwave, chimney hood, island w/snack bar, & walk-in pantry, opening to an expanded nook w/sliding glass door. The great room offers an 11' ceiling, transom windows, & gas fireplace w/stacked stone surround & boxed mantel. Private office w/double doors. The primary suite includes a box-up ceiling & deluxe bath w/double vanity, tiled zero-entry shower, separate commode, & walk-in closet. Secondary bath features tiled shower surround. Laundry room w/cabinet & sink. Additional highlights include a 3-car garage w/extra depth, 9' basement w/egress window, bath rough-in, & active radon system.
Listing courtesy of Duane Arnold, Korndoerfer Homes LLC