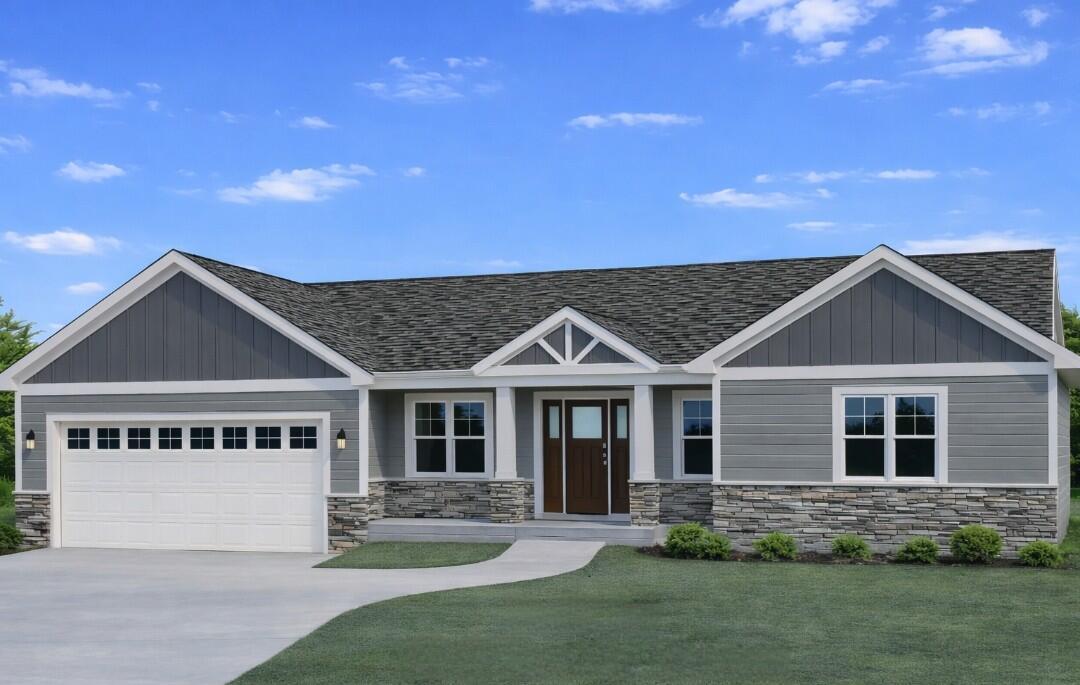
Photo 1 of 12
$730,000
| Beds |
Baths |
Sq. Ft. |
Taxes |
Built |
| 3 |
2.50 |
2,282 |
$1,781.01 |
2026 |
|
On the market:
1 day
|
View full details, photos, school info, and price history
This Gorgeous 2284 Sq Ft Custom Ranch Home is an Open Concept floor plan offering a lg Kitchen with a 10 ft Quartz Island overlooking the Great Rm with tall dramatic ceilings, walls of windows and a Floor to Ceiling Stone FP. There are Tall Ceilings throughout the entire main level and the LL, 3 Bedrooms, a Deluxe Master ''Suite'', 2.5 Baths, Home Office, Covered front porch and a MUST HAVE 3+DEEP CAR GARAGE with Tall Ceilings and Taller Garage Doors and a water drain.. Come along EARLY and help make this Home Yours with all your finishing touches This Home is COMPLETE end of December
Listing courtesy of Kathy Wolf, KWS Realty (Kathy Wolf and Sons Realty)