3222 N Natchez Ave., Chicago, IL 60634

3222 N Natchez Ave., Chicago, IL 60634 3222 N Natchez Ave., Chicago, IL 60634
36 photos
loading...
loading...
View Photos
Street View
View Map
$485,000
Sold on 9/29/26
Beds Baths Sq. Ft. Taxes Built
4 3 1,900 $2,969 1952
Dunning

Dunning

View info, homes for sale, taxes, schools, and market trends in the neighborhood.

Neighborhood
Chicago

Chicago

View info, homes for sale, taxes, schools, and market trends in the city.

City

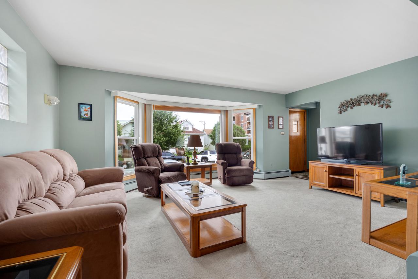
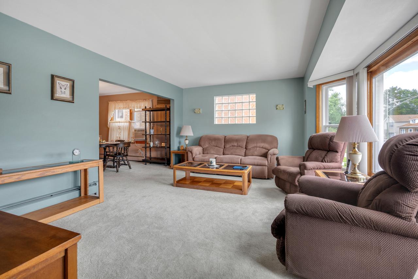
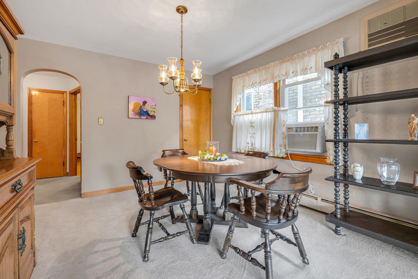
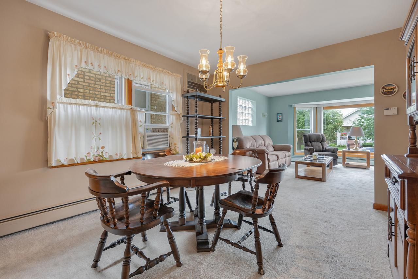
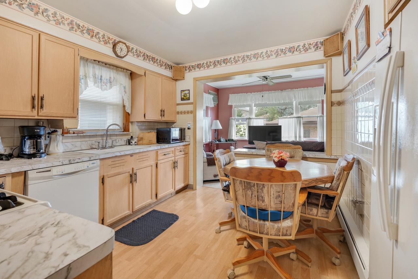
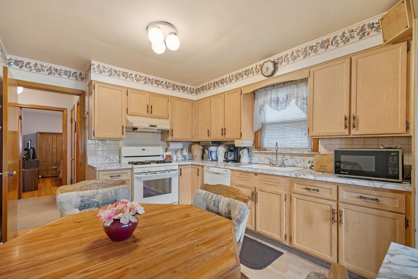
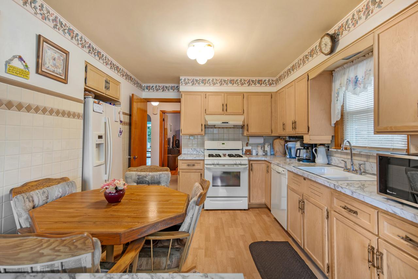
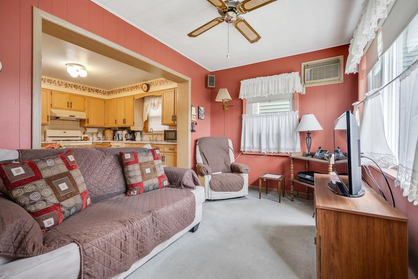
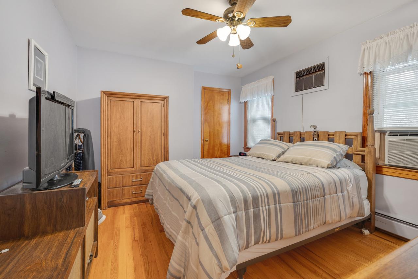
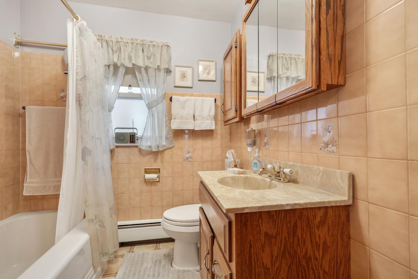
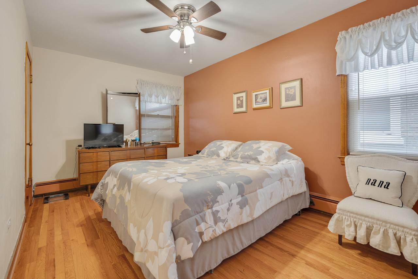
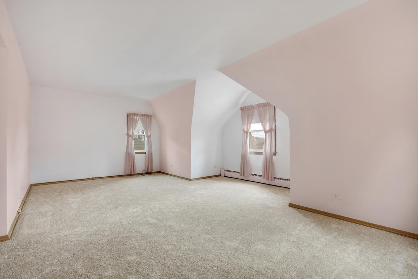
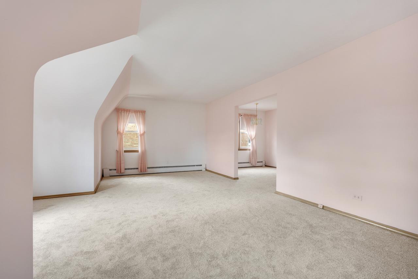
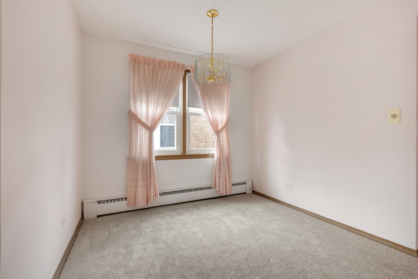
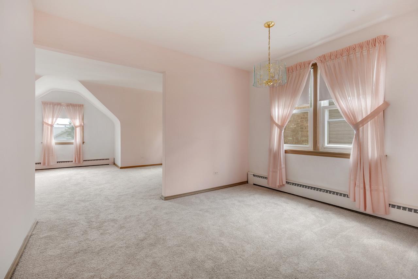
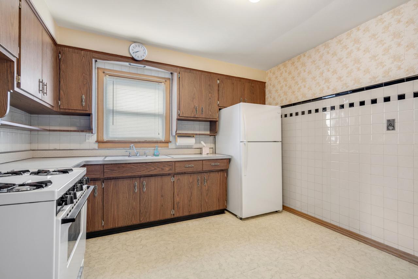
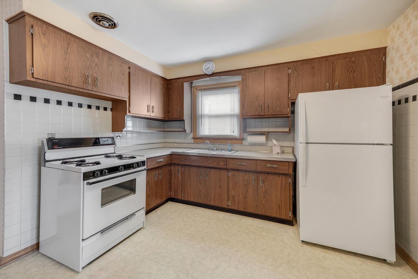
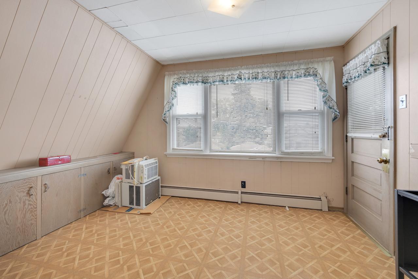
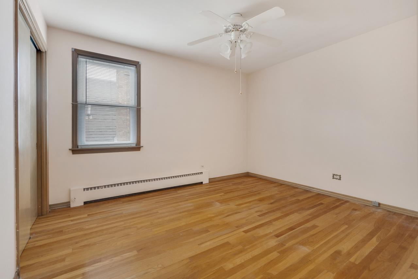
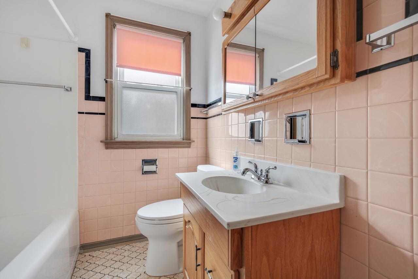
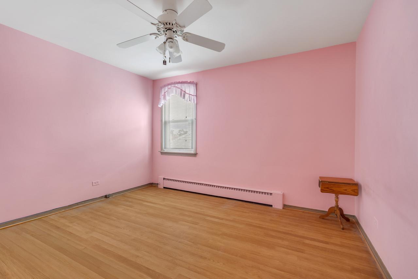
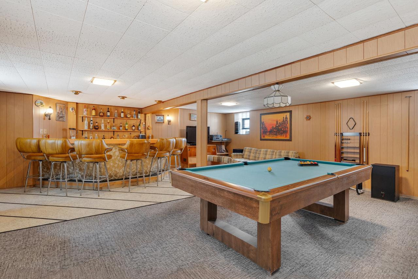
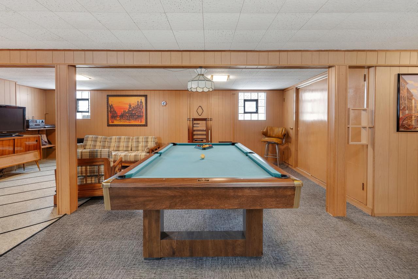
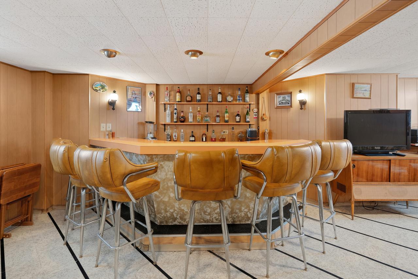
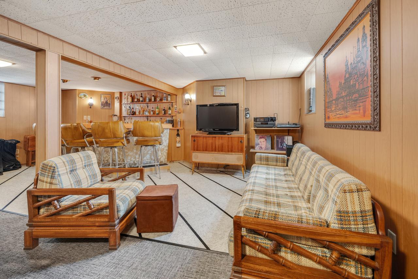
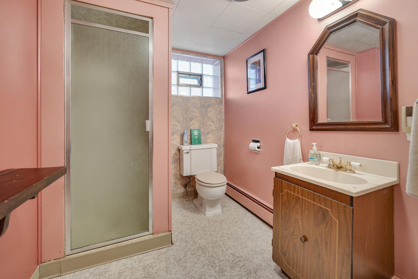
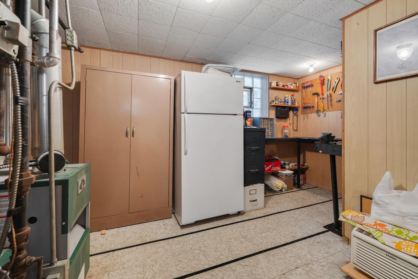
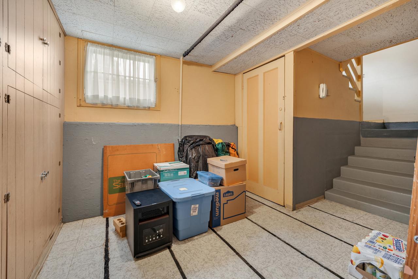
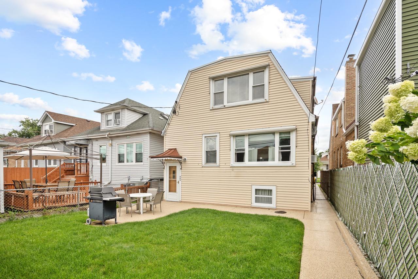
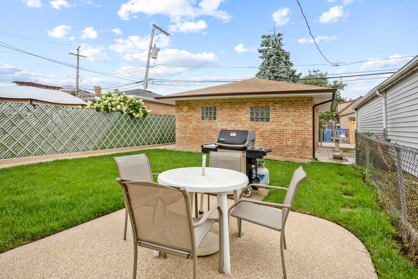
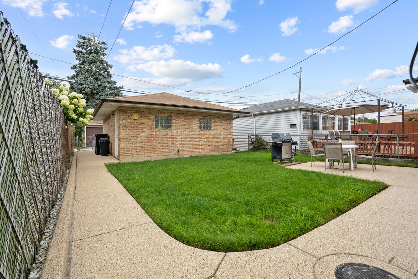
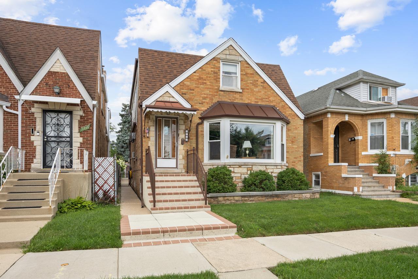
Many Possibilities Await at This Well-Maintained Northwest Side Home! Solidly built and thoughtfully maintained, this unique 4-bedroom, 3-bath home offers exceptional flexibility and plenty of space to accommodate a variety of lifestyles. Conveniently located on Chicago's northwest side, you'll enjoy easy access to Metra and CTA transportation, including the nearby Blue Line, as well as shopping, restaurants, parks, and everyday conveniences. The main level features two bedrooms and a full bath, along with a generously sized living room highlighted by a large bay window that fills the space with natural light. The spacious dining room provides plenty of room for entertaining, while the kitchen offers space for an eat-in table and opens to a cozy family room-creating a comfortable gathering space for everyday living. The second level provides incredible versatility with the potential for a separate living arrangement or income generating rental unit, featuring two additional bedrooms, a living room, and a fully equipped kitchen. Whether you need space for in-laws, adult children, guests, or a rental, the possibilities are numerous. The finished basement adds even more living and entertaining space, including a recreation room with a large wet bar-complete with room for five stools-and a full bath with a stand-alone shower. With two separate access points to the basement, creating a more private entrance is also an option. Outside, enjoy the newer epoxy patio and walkway, providing a great setting for summer barbecues, entertaining friends, or relaxing with family. A rare combination of space, flexibility, and location-this home offers many possibilities to make it your own!
General Details

House
1,900 ft2
12736898
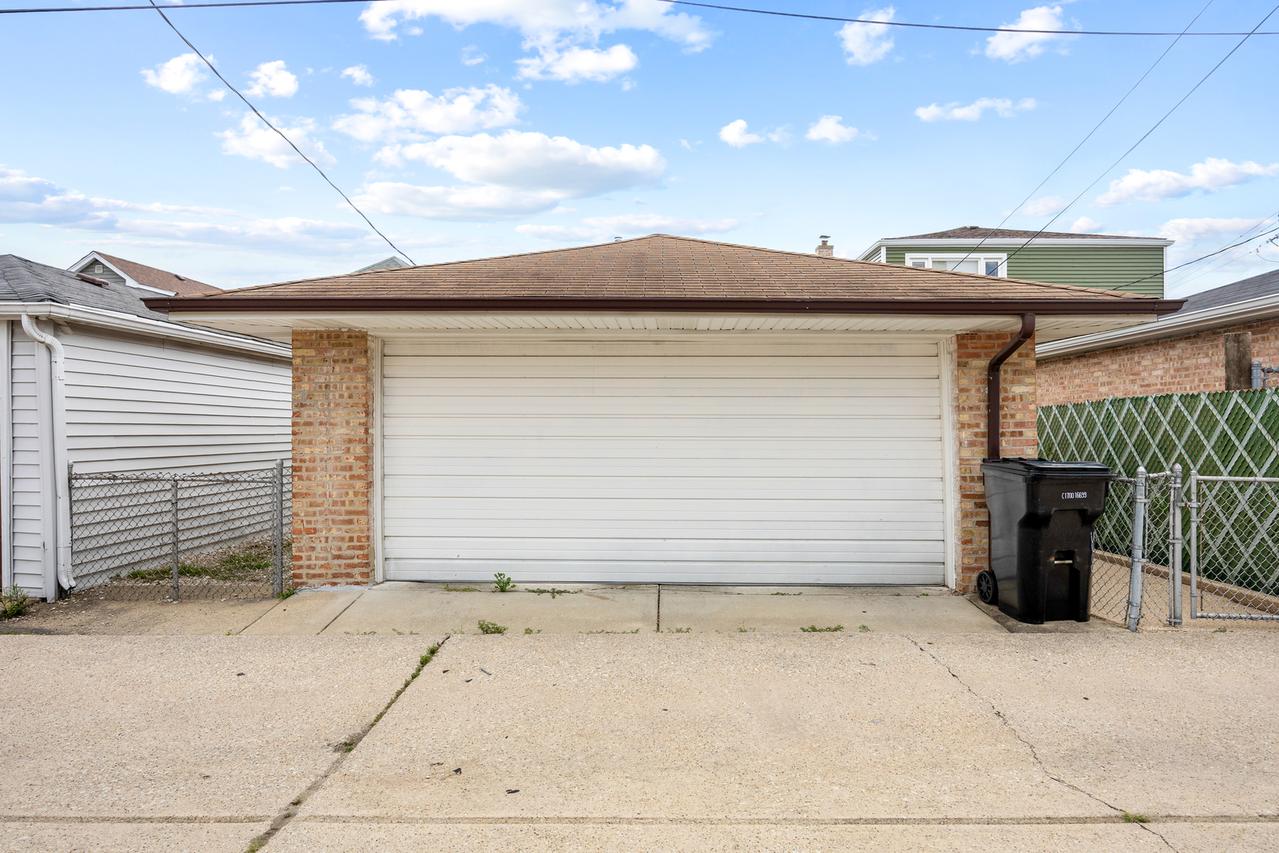
Garage size: 2.0
Cook

Interior Details

Separate
In Unit
Finished, Full

Property Details

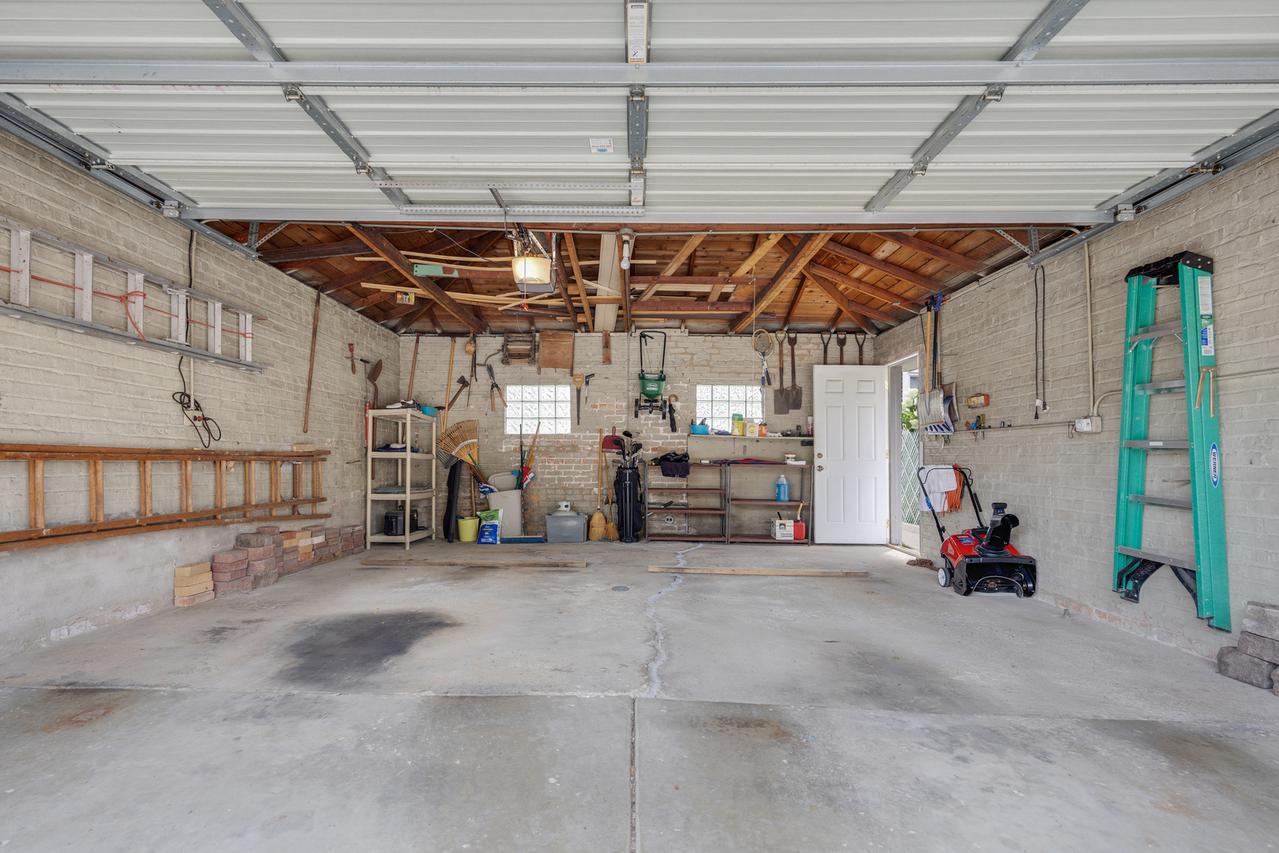
Concrete, Garage Door Opener, Yes, Garage Owned, Detached, Garage
71-80 Years
Curbs, Sidewalks, Street Lights, Street Paved
Asphalt
Brick
123 X 30
2.00
Concrete Perimeter

Utilities

Window Unit(s)
Public Sewer
Lake Michigan, Public
Circuit Breakers

Association Details

Listing courtesy of Marco Amidei, RE/MAX Suburban
Data provided by Midwest Real Estate Data LLC
Load More Details

Rooms

Recreation Room 20X14 Basement
Kitchen- 2nd 11X12 Second
Foyer 8X6 Main
Mud Room 8X6 Basement
Bonus Room 22X17 Second
Other Room 11X9 Second
Bedroom 2 12X11 Main
Bedroom 3 12X11 Second
Bedroom 4 12X11 Second
Dining Room 12X11 Main
Family Room 14X9 Main
Kitchen 12X10 Main
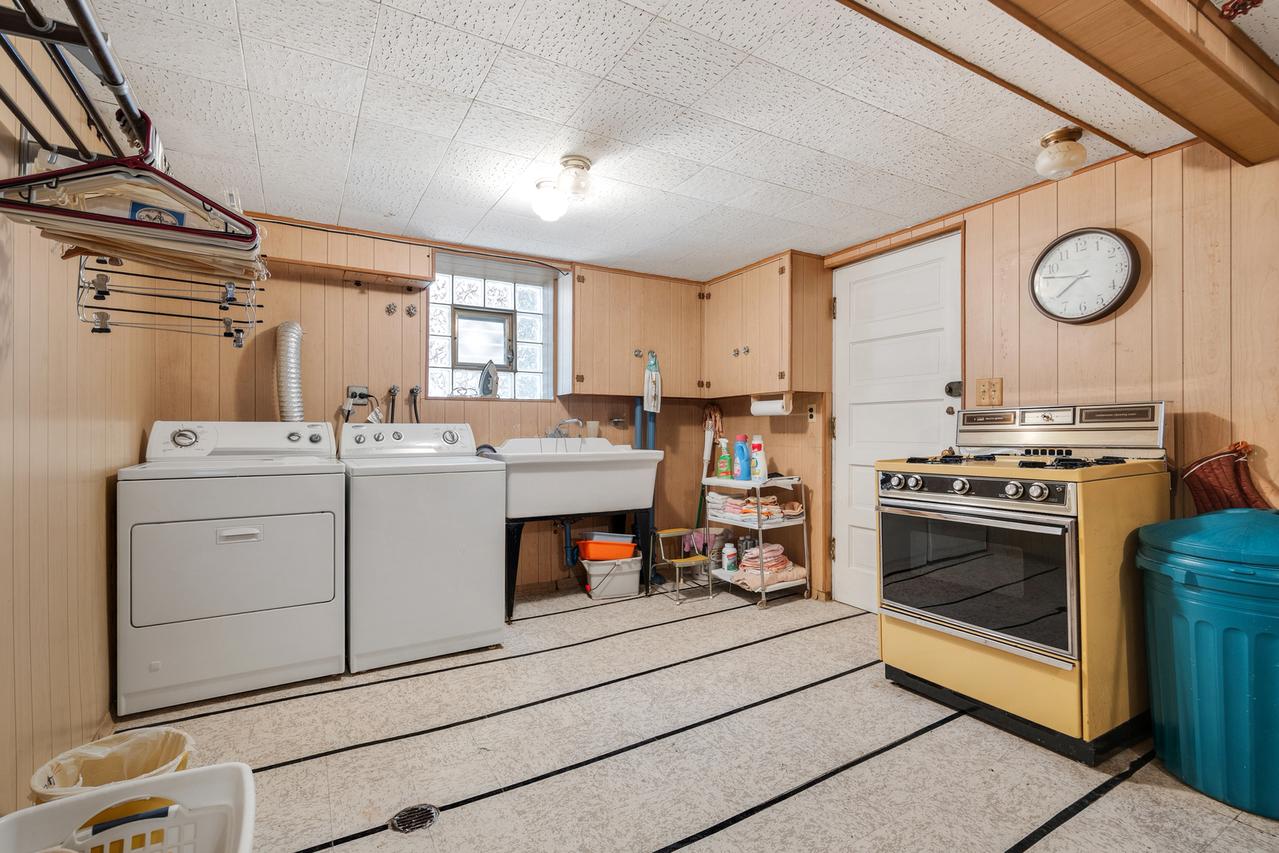
Laundry 11X8 Basement
Living Room 18X11 Main
Master Bedroom 16X10 Main
Additional rooms: Recreation Room, Kitchen, Foyer, Mud Room, Bonus Room, Other Room
Sold Homes

We have helped thousands of families buy and sell homes!

HomesByMarco agents are experts in the area. If you're looking to buy or sell a home, give us a call today at 888-326-2726.

Schools

Josephine Locke Elementary School District 299 Elementary PK-8 View Commute
Josephine Locke Elementary Schoo District 299 Middle
Steinmetz Academic Centre District 299 High 9-12 View Commute

Commute Times

Commute

Let Us Calculate Your Commute!

Want to know how far this home is from the places that matter to you (e.g. work, school)?

Enter Your Important Locations