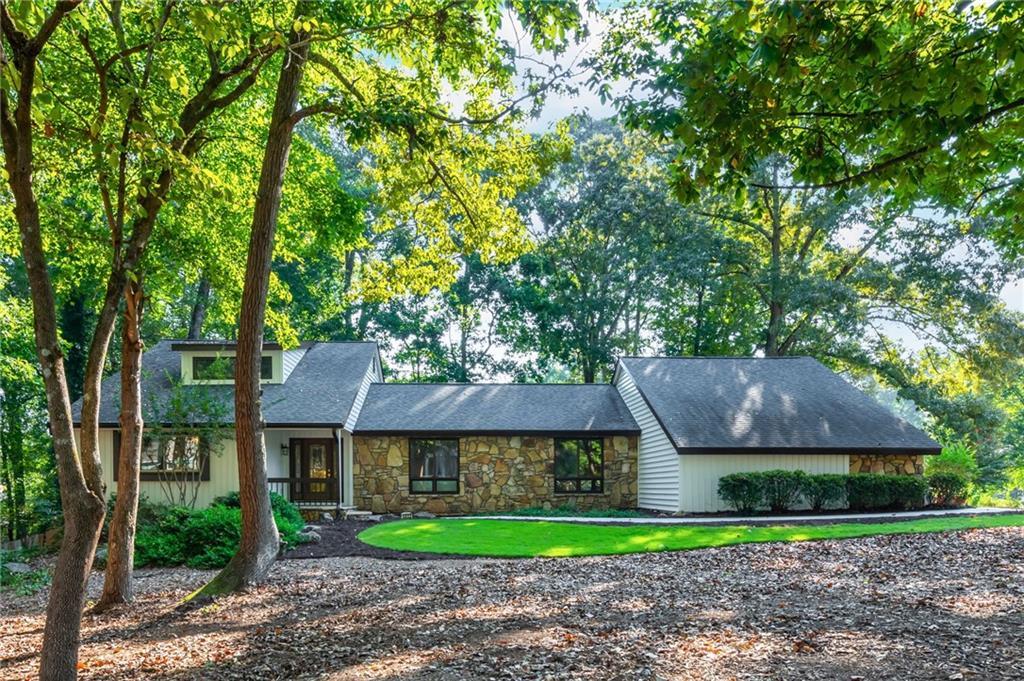
Photo 1 of 76
$750,000
| Beds |
Baths |
Sq. Ft. |
Taxes |
Built |
| 5 |
3.00 |
3,731 |
$1,602 |
1977 |
|
On the market:
15 days
|
View full details, photos, school info, and price history
Welcome to this stunning retro-'70s postmodern beauty in the heart of East Cobb, zoned for top-rated Sope Creek Elementary and Wheeler High School — home to the Center for Advanced Studies in Science, Mathematics & Technology, a STEM magnet program.
Offering over 4,000 square feet across four stories, this home lives large. Beyond the 956+ sq. ft. basement (with both interior and exterior entrances), there's a spacious 375+ sq. ft. bonus/great room offering flexible living space for a media room, or playroom. The main living areas include five bedrooms, a formal living room, a separate dining room, a fully equipped kitchen with an eat-in area overlooking the fireside family room, and a four-season sunroom that opens through sliding glass doors to the private backyard.
Major systems have all been recently updated for peace of mind: a roof under five years old, an HVAC system under three years old, and a newer water heater. The exterior has been freshly painted, and the entire interior — walls, trim, doors, and ceilings — has been completely repainted. Hardwood floors in the living and dining rooms were installed within the last five years.
Set on a large corner lot in the desirable Somerset subdivision, this home is part of a voluntary swim/tennis community known for its active social calendar, including neighborhood gatherings and holiday events throughout the year. Somerset offers the perfect blend of community charm and convenience, just minutes from I-75.
Prefered closing attorney Campbell and Brannon
Listing courtesy of Kimberlie Pekez, Keller Williams North Atlanta



