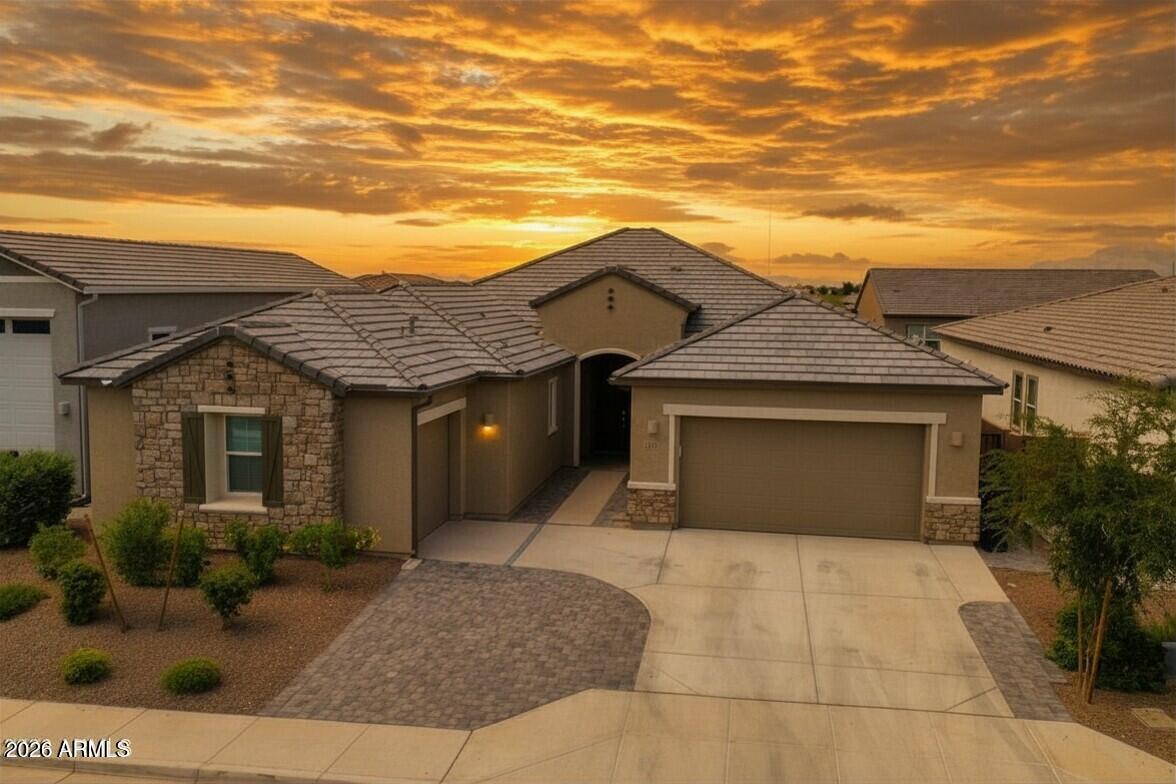
Photo 1 of 39
$675,800
| Beds |
Baths |
Sq. Ft. |
Taxes |
Built |
| 4 |
3.00 |
0 |
$2,324 |
2024 |
|
On the market:
0 days
|
View full details, photos, school info, and price history
Barely lived in and built in 2024! 3,025 SF, single-story, 4 bed, 3 bath, plus office and attached casita--the largest single-level floor plan in Wales Ranch! Chef's kitchen features two built-in gas ovens, a 6-burner gas cooktop, walk-in pantry, quartz countertops, and oversized island opening to a great room with 9+ ft ceilings. Arcadia doors lead to a finished turf backyard and covered patio. Split primary suite with dual vanities and walk-in closet. Triple-pane windows, 3-car garage, and 8,100 SF lot. Attached casita offers a private entrance, full kitchen, laundry, backyard access, and single-car garage--perfect for multi-gen living or guests. Wales Ranch amenities include a lake, walking paths, playgrounds, pickleball, and basketball. Assumable 4.25% loan for qualified VA buyers!
Listing courtesy of Jacob Birkhead, The Broker Reserve LLC


