Photo 1 of 19
$371,500
Sold on 10/02/26
| Beds |
Baths |
Sq. Ft. |
Taxes |
Built |
| 2 |
3.10 |
2,115 |
$7,398 |
2001 |
View full details, photos, school info, and price history
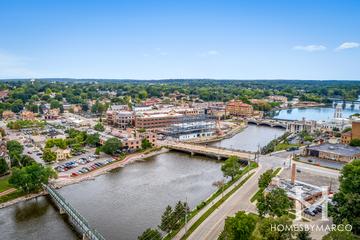
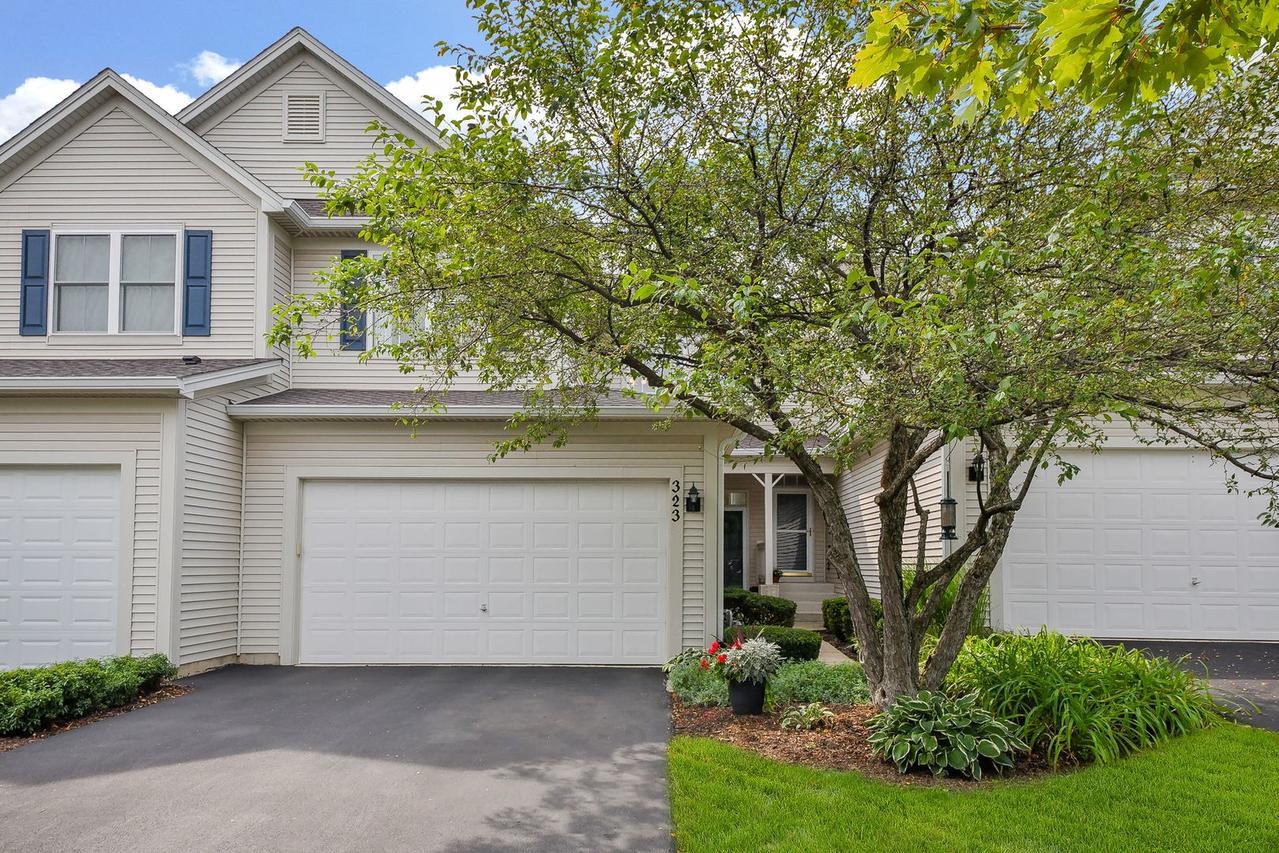
This bright and inviting townhome offers amazing natural light and a smart floor plan across three fully finished levels. The main level features a comfortable living area with a fireplace, dedicated dining space, well-equipped kitchen, powder room, and convenient laundry/mudroom. Step from the dining area onto the lovely deck to unwind and enjoy sunset views. Upstairs features two spacious bedrooms plus a versatile loft that works beautifully as a home office, play space, or secondary lounge. The primary suite has dual closets and an en-suite bath, while another full bath is conveniently located next to the second bedroom. The finished walkout basement adds even more living space with a large recreation/family room plus a third full bath. From here, step directly outside to the patio and enjoy the open setting with the bike path just beyond the backyard. With multiple comfortable living spaces and a flexible design, this home is the perfect balance of versatility, serene living, and convenience. Enjoy close proximity to the neighborhood park and community pool/water park, shopping and dining along the Randall Road corridor, and the shops, restaurants, and charm of both downtown St. Charles and Geneva.
Listing courtesy of Jody Sexton, @properties Christie's International Real Estate