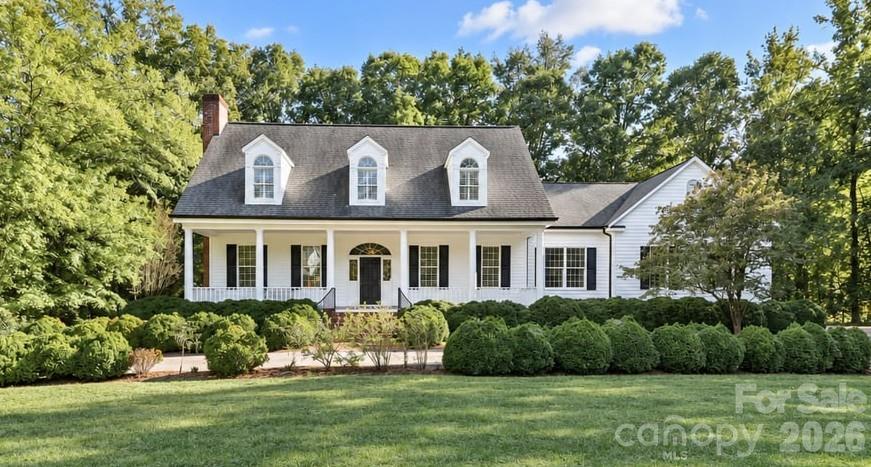
Photo 1 of 48
$845,000
| Beds |
Baths |
Sq. Ft. |
Taxes |
Built |
| 4 |
3.10 |
3,483 |
0 |
1991 |
|
On the market:
5 days
|
View full details, photos, school info, and price history
Southern Living house plan, "The Berry Hill," situated on a quiet private street with a circular drive and fresh paint on the outside. Fine architectural details run throughout the main living areas, including high ceilings with crown, dentil, and chair moldings. The main level offers a practical flow with a formal living room (gas logs), dining room, dedicated office space, and a great room featuring custom built-ins and a second gas fireplace with French doors to the screened in porch, The bright eat-in kitchen includes a gas cooktop, double ovens, and a picturesque sink window overlooking the backyard. The main-floor primary suite features an updated bathroom and has access from the bedroom to the screened in porch through French doors, accompanied by a main-level laundry room and powder room. Dual staircases lead upstairs to three additional bedrooms, 2 walk in attic areas, and generous storage closets. Complete with an oversized 3-car garage all on 1.79 acres.
Listing courtesy of Mary Palmes, Howard Hanna Allen Tate Statesville


