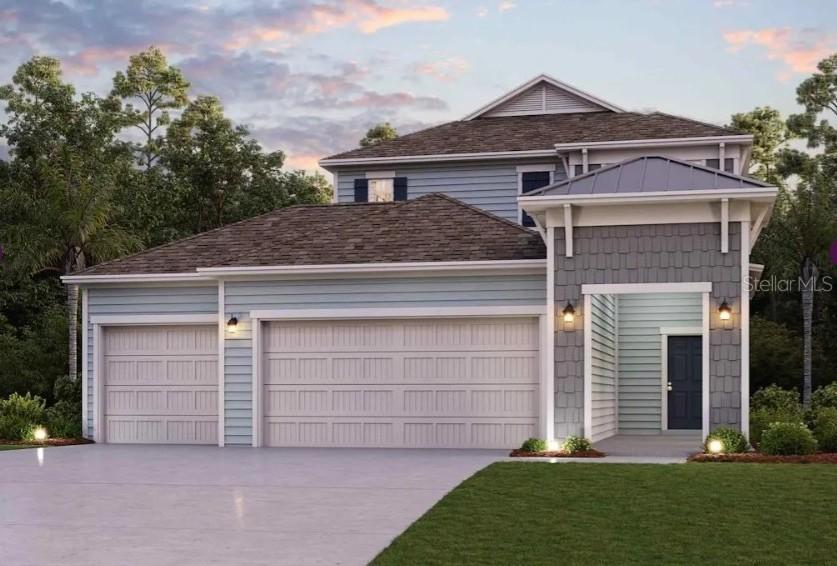
Photo 1 of 7
$447,320
| Beds |
Baths |
Sq. Ft. |
Taxes |
Built |
| 4 |
3.00 |
2,407 |
0 |
2026 |
|
On the market:
8 days
|
View full details, photos, school info, and price history
Under Construction. The charming Santa Rosa II plan boasts a smartly designed layout with plenty of entertaining and private living space. At the heart of the home, an open-concept design includes a spacious great room that flows into a casual dining area—with access to a patio—and a well-appointed kitchen with a center island and large walk-in pantry. Additional main-floor highlights include a convenient valet entry off the garage, a generous secondary bedroom with a walk-in closet, and a full hall bath. Upstairs, a versatile loft provides access to two secondary bedrooms—each with a walk-in closet—that flank a full bath. Completing the upstairs, a lavish owner’s suite features an attached bath and an expansive walk-in closet. Asbury Creek also offers a playground and recreation areas for the community.
Pricing shown reflects available seller incentives when financing is obtained through the seller’s preferred lender. Terms and conditions apply.
Listing courtesy of Barbara Dennis, CCNC REALTY GROUP LLC


