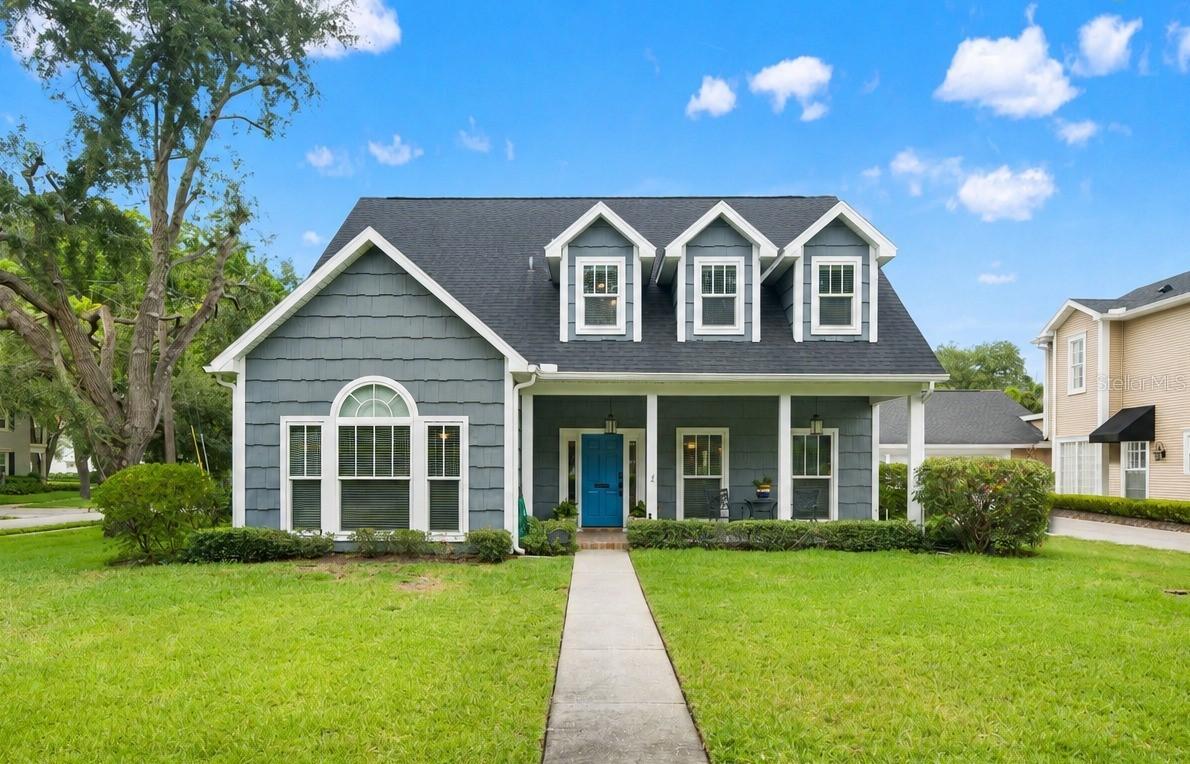
Photo 1 of 71
$1,950,000
| Beds |
Baths |
Sq. Ft. |
Taxes |
Built |
| 4 |
5.00 |
3,168 |
$9,993 |
1986 |
|
On the market:
174 days
|
View full details, photos, school info, and price history
Exceptional opportunity in highly sought-after Parkland Estates— **with seller financing available!** Set on an oversized 60 x 160 corner lot, this beautifully maintained traditional home offers an impressive combination of space, flexibility, and location, with 4 bedrooms, 5 bathrooms, a dedicated office, and a flex room that can serve as an optional 5th bedroom.
The thoughtful floor plan includes a spacious first-floor primary suite, generously sized secondary bedrooms, abundant storage, and warm, inviting living spaces filled with natural light. A classic wood-burning fireplace adds character to the main living area, while each bedroom offers the privacy and convenience of its own en-suite bath.
Major updates provide added peace of mind, including hurricane-impact windows and doors throughout and a BRAND-NEW ROOF completed in June 2026. A detached 3-car garage provides exceptional parking, storage, and functionality.
Meticulously cared for and move-in ready, this home sits along the sidewalk-lined streets of Parkland Estates, just minutes from Bayshore Boulevard, Hyde Park Village, Downtown Tampa, dining, shopping, and highly rated schools.
Listing courtesy of Ashley Terry & Susan Baldwin, SMITH & ASSOCIATES REAL ESTATE & SMITH & ASSOCIATES REAL ESTATE


