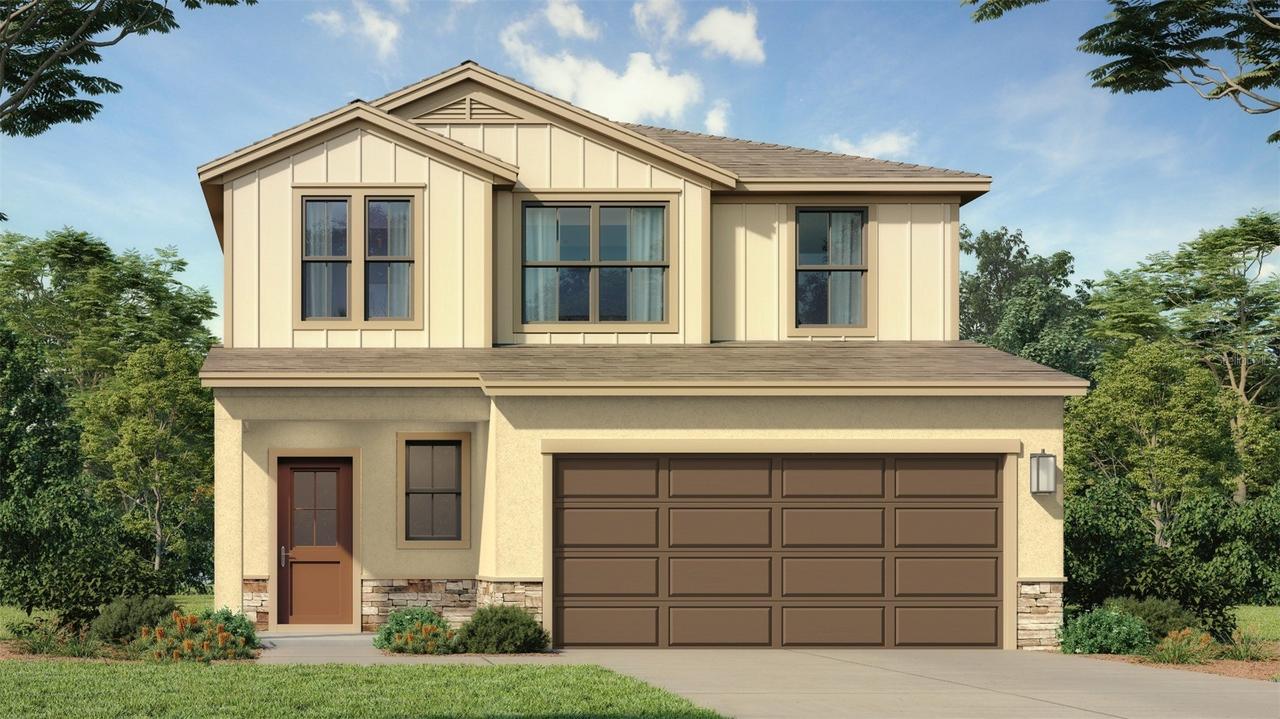
Photo 1 of 20
$443,610
| Beds |
Baths |
Sq. Ft. |
Taxes |
Built |
| 3 |
2.10 |
1,986 |
$1,697.22 |
2025 |
|
On the market:
7 days
|
View full details, photos, school info, and price history
Under Construction. Welcome to the Jupiter floorplan, a beautifully designed two-story home featuring 3 bedrooms, 2.5 bathrooms, and a thoughtfully designed layout. The primary suite is conveniently located on the first floor, along with the laundry room for added ease and functionality. The main living areas feature upgraded 12x24 tile flooring, including the shower walls, complemented by quartz countertops throughout the home for a stylish and cohesive finish. The stairs and second floor are carpeted for added comfort.
Upstairs, you’ll find two additional bedrooms and a spacious loft offering flexible space for a home office, media room, playroom, or additional living area. The open-concept kitchen is the heart of the home, featuring a large island with a desirable rear-facing orientation toward the Grasslands Golf Course. This layout creates a wonderful connection between the kitchen, living spaces, and the views beyond.
With upgraded finishes, a first-floor primary suite, convenient laundry location, generous loft space, and a kitchen designed to take advantage of the golf-course setting, this Jupiter floorplan offers a perfect blend of comfort, functionality, and style.
**This home is under construction, and the photos shown are of a previously built home. For more details or to schedule a visit, please contact our sales team.
Listing courtesy of Adam Schott, DRB GROUP REALTY, LLC


